4208 Winifred Ln, Upper Marlboro, MD 20772
- $489,000
- 3
- BD
- 3
- BA
- 1,600
- SqFt






- List Price
- $489,000
- Days on Market
- 20
- Status
- ACTIVE
- MLS#
- MDPG2208432
- Bedrooms
- 3
- Bathrooms
- 3
- Full Baths
- 2
- Half Baths
- 1
- Living Area
- 1,600
- Lot Size (Acres)
- 0.05
- Style
- Colonial
- Year Built
- 2021
- County
- Prince Georges
- School District
- Prince George's County Public Schools
Property Description
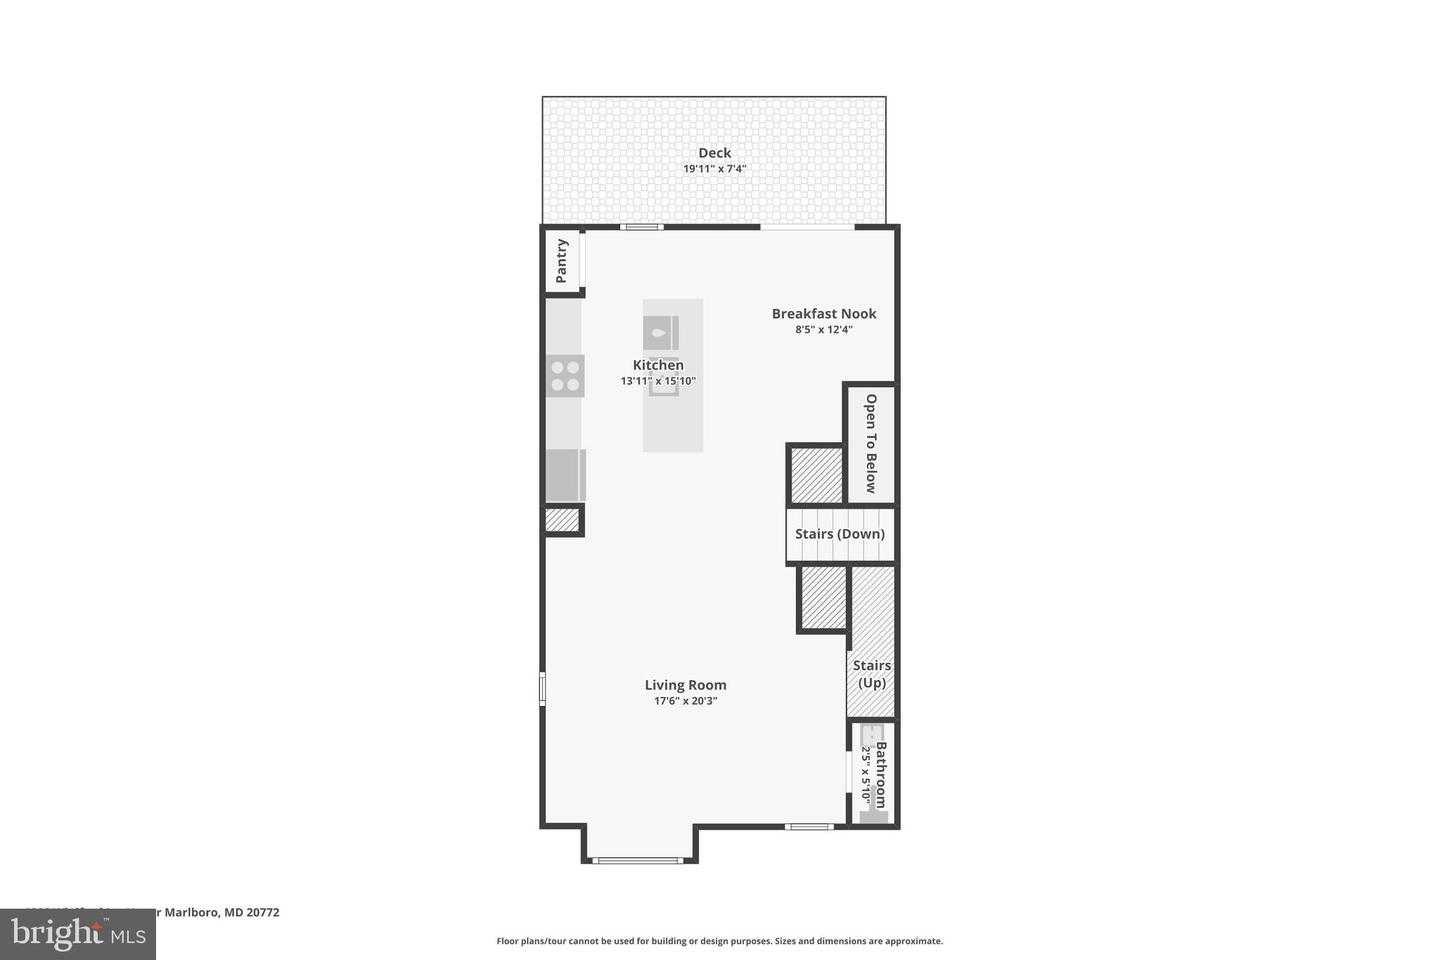
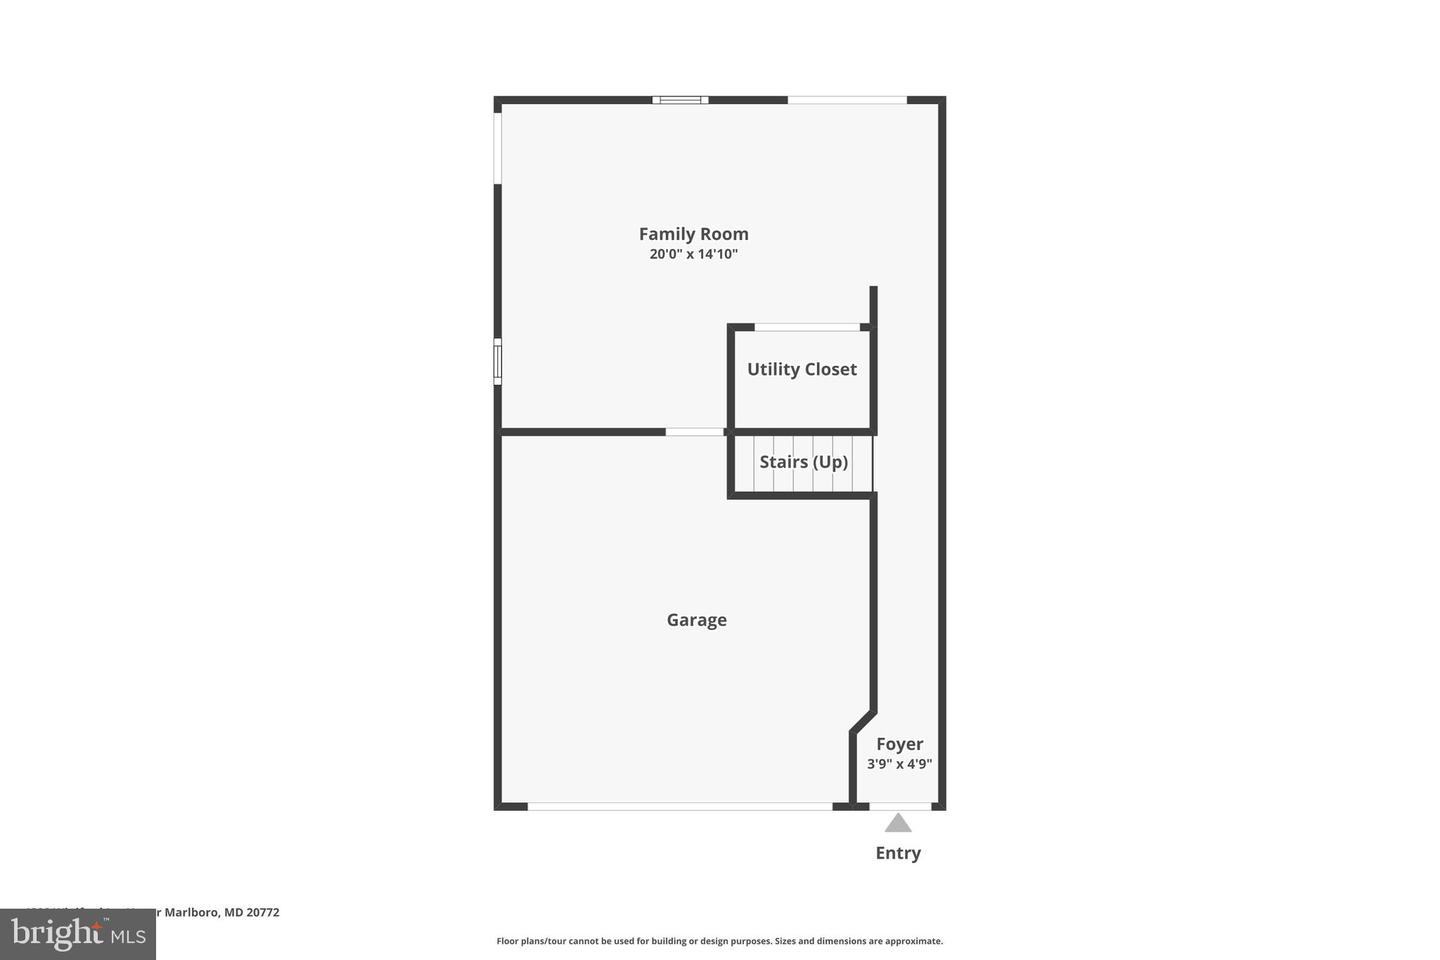
Upgraded brick-front end-unit townhome in Armstrong Village featuring 3 bedrooms, 2 full bathrooms, and 1 half bathroom. This move-in ready home offers a spacious and functional floor plan with thoughtful builder upgrades throughout, including hardwood flooring in the entryway, stairs, and kitchen, upgraded lighting in the family room and all bedrooms, and a gourmet kitchen designed for everyday living and entertaining. The open main level provides a seamless flow between the living, dining, and kitchen areas, while the bonus room offers flexible space for a home office, recreation area, hobby room, fitness area, or other permitted uses. The finished lower level expands the home's versatile living space, and the attached 2-car garage provides added convenience, extra storage, and functionality. Enjoy multiple outdoor living areas, including a private fenced backyard, and a balcony that extends the living space outdoors. The home also offers open views from both the front and rear, allowing for abundant natural light and creating a bright and welcoming feel throughout. Additional details and professional photos will be available soon. Don’t miss the opportunity to make this beautifully upgraded end-unit townhome your next home! When touring the property, please enter 4208 Winfred Ln, Upper Marlboro, MD 20772 into Google Maps for directions.
/u.realgeeks.media/riverorealtors/logo_file.png)
Additional Information
- Subdivision
- None Available
- Taxes
- $6725
- HOA Fee
- $112
- HOA Frequency
- Monthly
- Interior Features
- Carpet, Ceiling Fan(s), Dining Area, Kitchen - Island
- Amenities
- Tot Lots/Playground
- School District
- Prince George's County Public Schools
- Flooring
- Carpet, Engineered Wood
- Garage
- Yes
- Garage Spaces
- 2
- Community Amenities
- Tot Lots/Playground
- Heating
- Forced Air
- Heating Fuel
- Natural Gas
- Cooling
- Heat Pump(s)
- Water
- Public
- Sewer
- Public Sewer
- Basement
- Yes
Mortgage Calculator
Listing courtesy of Samson Properties. Contact: 7033493900