9507 Piaffe Cir, Upper Marlboro, MD 20772
- $697,000
- 4
- BD
- 3
- BA
- 2,552
- SqFt




- List Price
- $697,000
- Days on Market
- 33
- Status
- ACTIVE
- MLS#
- MDPG2208686
- Bedrooms
- 4
- Bathrooms
- 3
- Full Baths
- 2
- Half Baths
- 1
- Living Area
- 2,552
- Lot Size (Acres)
- 0.19
- Style
- Colonial
- Year Built
- 2017
- County
- Prince Georges
- School District
- Prince George's County Public Schools
Property Description
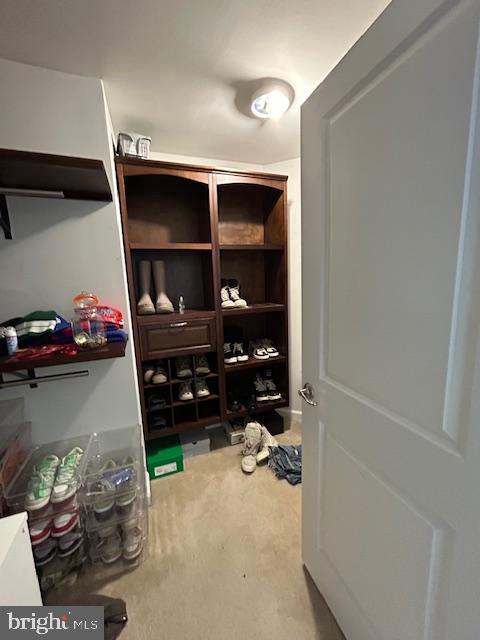
4 bedrooms all upstairs with 2 full baths and laundry room. Main level has carpeted formal dining, hardwood in living and kitchen area, breakfast bar, great room open to large upgraded kitchen, enclosed separate room off living area, and large area off back of house that opens to back patio area. Kitchen with granite tops, stainless steel appliances, pull out drawers, gas cooking and hardwood flooring. Oversized garage with overhead storage. Basement with several rooms finished and unfinished. Tv wall mount in one area used for workout area. Several tv wall mounts ready for use. Master Upgraded closet system, separate shower and tub, double sinks. Ceiling fans in all bedrooms. Rear entertaining patio. Front load washer and dryer. Sidewalks in neighborhood. Larger than it looks from the outside!
/u.realgeeks.media/riverorealtors/logo_file.png)
Additional Information
- Subdivision
- Canter Creek
- Taxes
- $8448
- HOA Frequency
- Monthly
- Interior Features
- Air Filter System, Ceiling Fan(s), Combination Kitchen/Living, Dining Area, Floor Plan - Open, Kitchen - Eat-In, Kitchen - Gourmet, Kitchen - Island, Pantry, Walk-in Closet(s), Wood Floors
- School District
- Prince George's County Public Schools
- Garage
- Yes
- Garage Spaces
- 2
- Exterior Features
- Sidewalks
- Heating
- 90% Forced Air
- Heating Fuel
- Natural Gas
- Cooling
- Central A/C, Ceiling Fan(s)
- Utilities
- Other
- Water
- Public
- Sewer
- Public Sewer
- Room Level
- Living Room: Main, Dining Room: Main, Office: Main, Kitchen: Main, Family Room: Lower 1, Exercise Room: Lower 1
- Basement
- Yes
Mortgage Calculator
Listing courtesy of Hoffman Real Estate Group, LLC. Contact: