9202 Southmoor Ct, Upper Marlboro, MD 20772
- $575,000
- 4
- BD
- 3
- BA
- 1,400
- SqFt








- List Price
- $575,000
- Days on Market
- 32
- Status
- ACTIVE
- MLS#
- MDPG2208744
- Bedrooms
- 4
- Bathrooms
- 3
- Full Baths
- 3
- Living Area
- 1,400
- Lot Size (Acres)
- 0.4
- Style
- Split Foyer
- Year Built
- 1977
- County
- Prince Georges
- School District
- Prince George's County Public Schools
Property Description
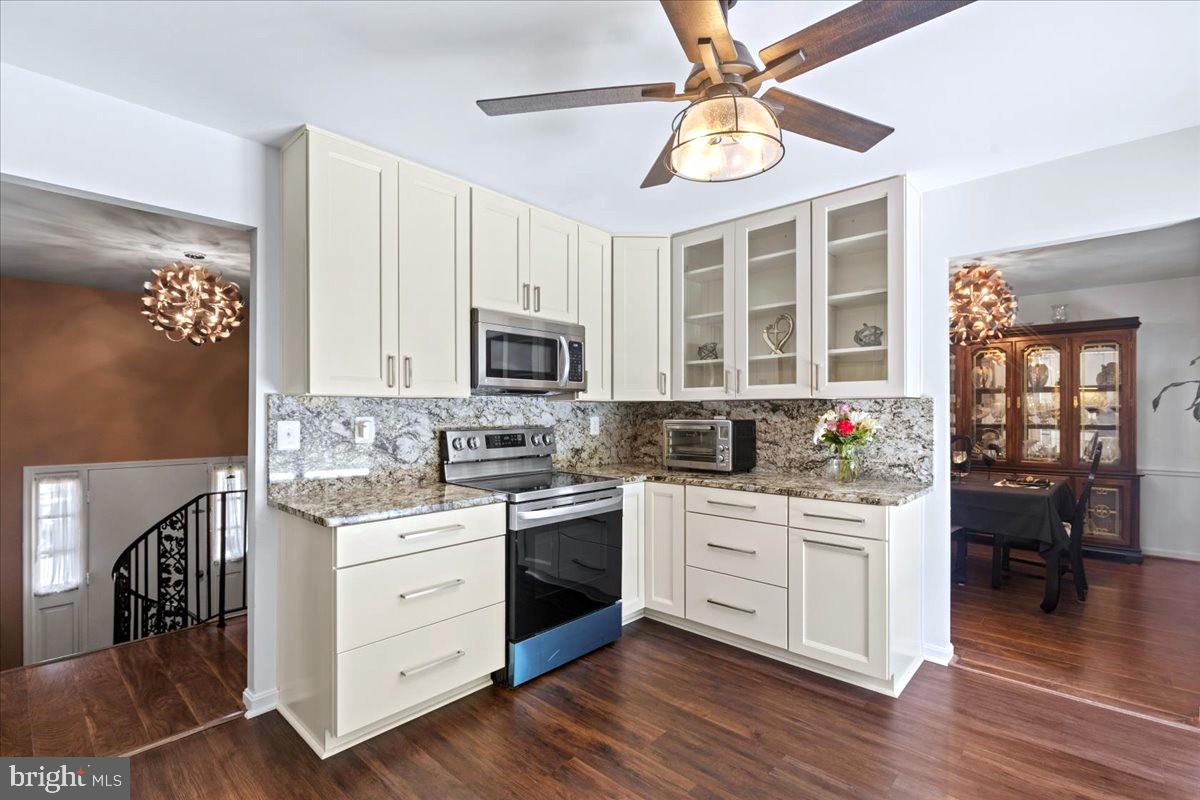
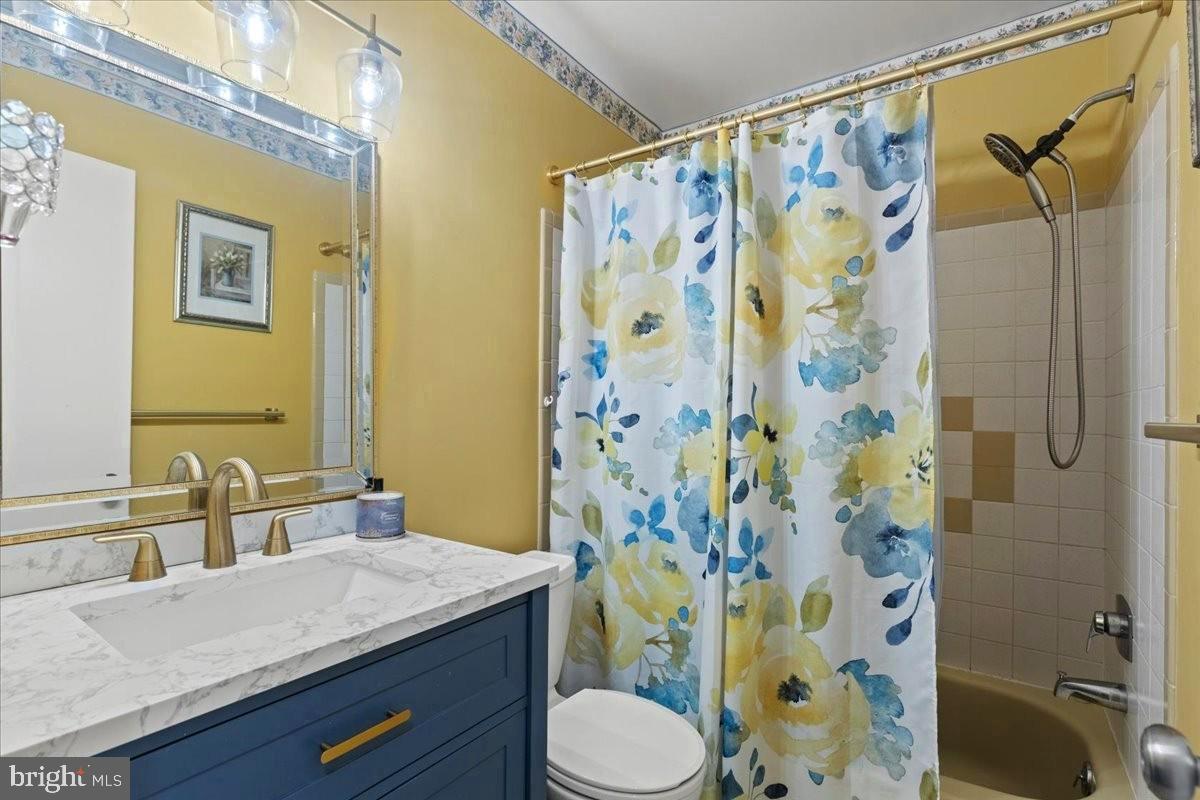
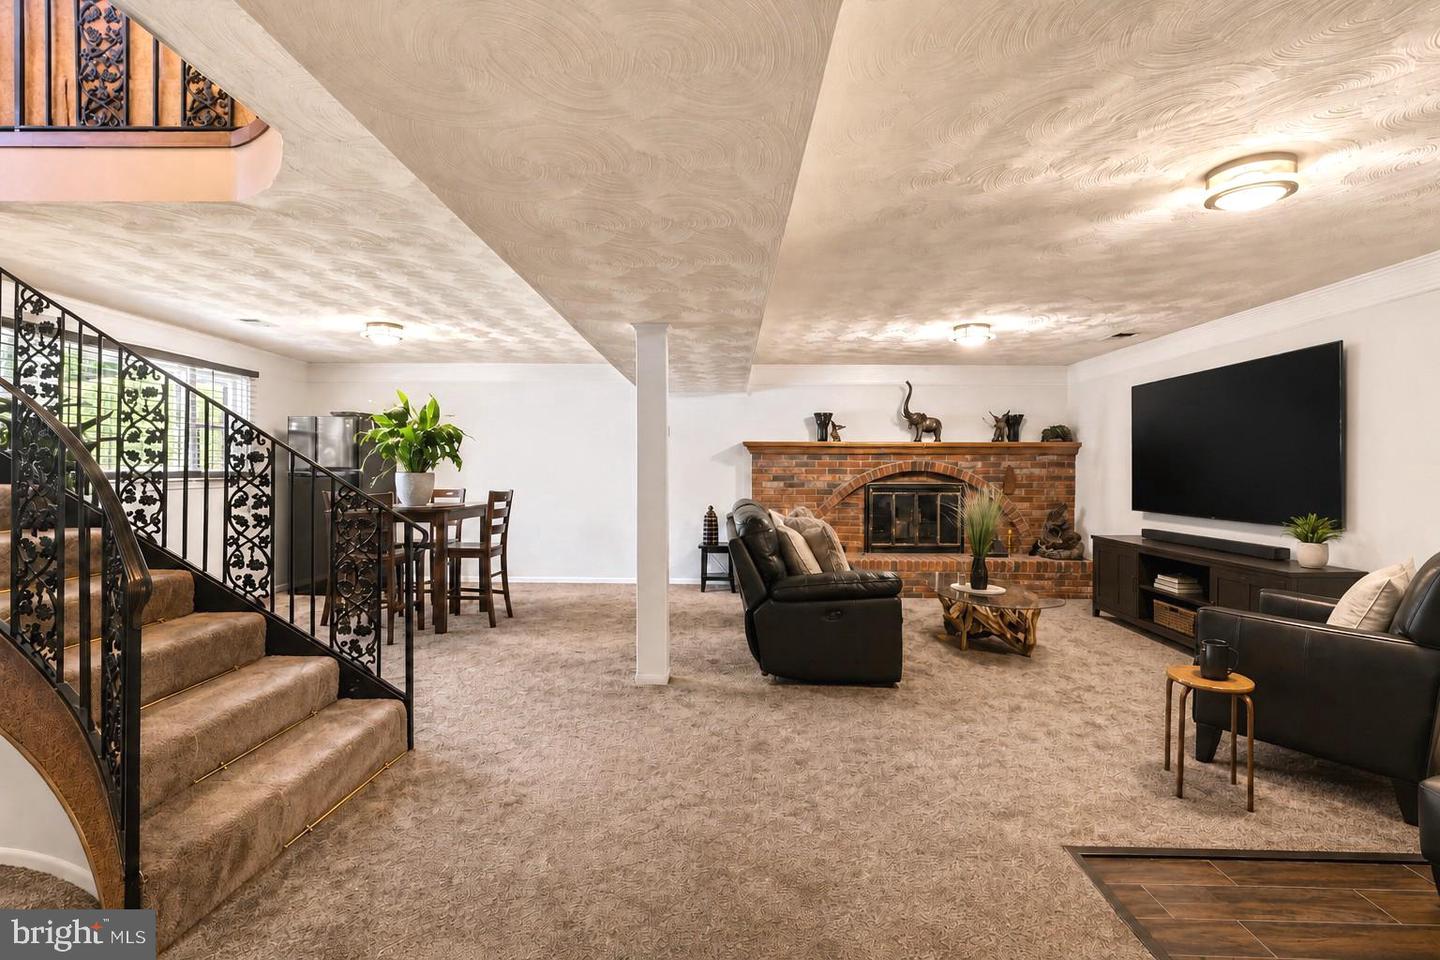
Welcome to 9202 Southmoor Court, a beautifully maintained home tucked away on a quiet cul-de-sac. The main level offers a spacious living room, separate dining room, and an updated kitchen featuring stainless steel appliances, ample cabinet space, and gorgeous stone countertops with a matching backsplash. The primary suite includes a private bathroom, a large closet, an adjoining office, and direct access to the backyard and pool. If desired, this space could easily be converted back into a smaller primary suite and add an additional bedroom to the home. An additional bedroom and a full bathroom complete this level. The fully finished lower level provides even more living space with a large recreation room featuring a cozy fireplace, two additional bedrooms, a full bathroom, and a dedicated laundry area. Step outside to enjoy your own private backyard retreat. The fenced yard features an in-ground pool, patio, and plenty of space to relax, entertain, or enjoy warm summer days with family and friends. A storage shed and a spacious driveway provide added convenience. Additional updates include a whole-house generator, custom mailbox, a mini-split system in the lower level, new windows, a new roof, newer appliances, new flooring, fresh paint, and a pool that was redone just last year. Best of all, this home is not part of an HOA! Conveniently located near shopping, dining, parks, and major commuter routes, this home also offers easy access to Joint Base Andrews, Washington, D.C., and the surrounding areas. Don't miss your chance to make this wonderful property your next home. Schedule your tour today!
/u.realgeeks.media/riverorealtors/logo_file.png)
Additional Information
- Subdivision
- Marlton
- Taxes
- $6116
- Interior Features
- Kitchen - Table Space, Dining Area, Primary Bath(s), Floor Plan - Open, Ceiling Fan(s), Combination Dining/Living, Curved Staircase, Formal/Separate Dining Room, Kitchen - Gourmet, Upgraded Countertops, Bathroom - Walk-In Shower, Walk-in Closet(s)
- School District
- Prince George's County Public Schools
- Elementary School
- Marlton
- Middle School
- Gwynn Park
- High School
- Frederick Douglass
- Fireplaces
- 1
- Fireplace Description
- Mantel(s), Wood
- Flooring
- Carpet, Laminate Plank, Ceramic Tile
- Pool Description
- In Ground
- Heating
- Forced Air
- Heating Fuel
- Natural Gas
- Cooling
- Ceiling Fan(s), Central A/C
- Water
- Public
- Sewer
- Public Sewer
- Room Level
- Dining Room: Main, Kitchen: Main, Bedroom 3: Lower 1, Bedroom 2: Main, Primary Bedroom: Main, Primary Bathroom: Main, Office: Main, Bathroom 3: Lower 1, Recreation Room: Lower 1, Bedroom 4: Lower 1, Laundry: Lower 1, Family Room: Main, Bathroom 2: Main
- Basement
- Yes
Mortgage Calculator
Listing courtesy of EXP Realty, LLC. Contact: 8888607369