16414 Tortola Dr, Accokeek, MD 20607
- $665,000
- 4
- BD
- 3
- BA
- 2,920
- SqFt






- List Price
- $665,000
- Days on Market
- 27
- Status
- ACTIVE
- MLS#
- MDPG2209370
- Bedrooms
- 4
- Bathrooms
- 3
- Full Baths
- 2
- Half Baths
- 1
- Living Area
- 2,920
- Lot Size (Acres)
- 0.12
- Style
- Colonial
- Year Built
- 2021
- County
- Prince Georges
- School District
- Prince George's County Public Schools
Property Description
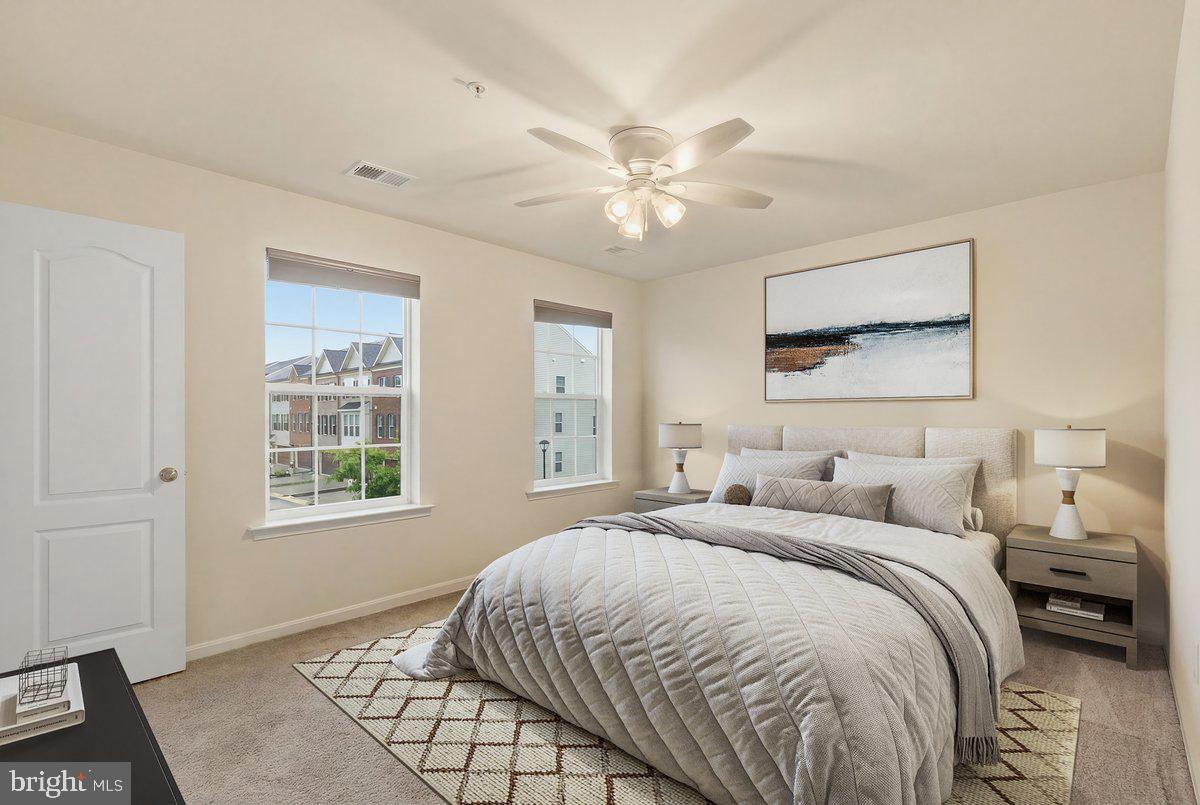
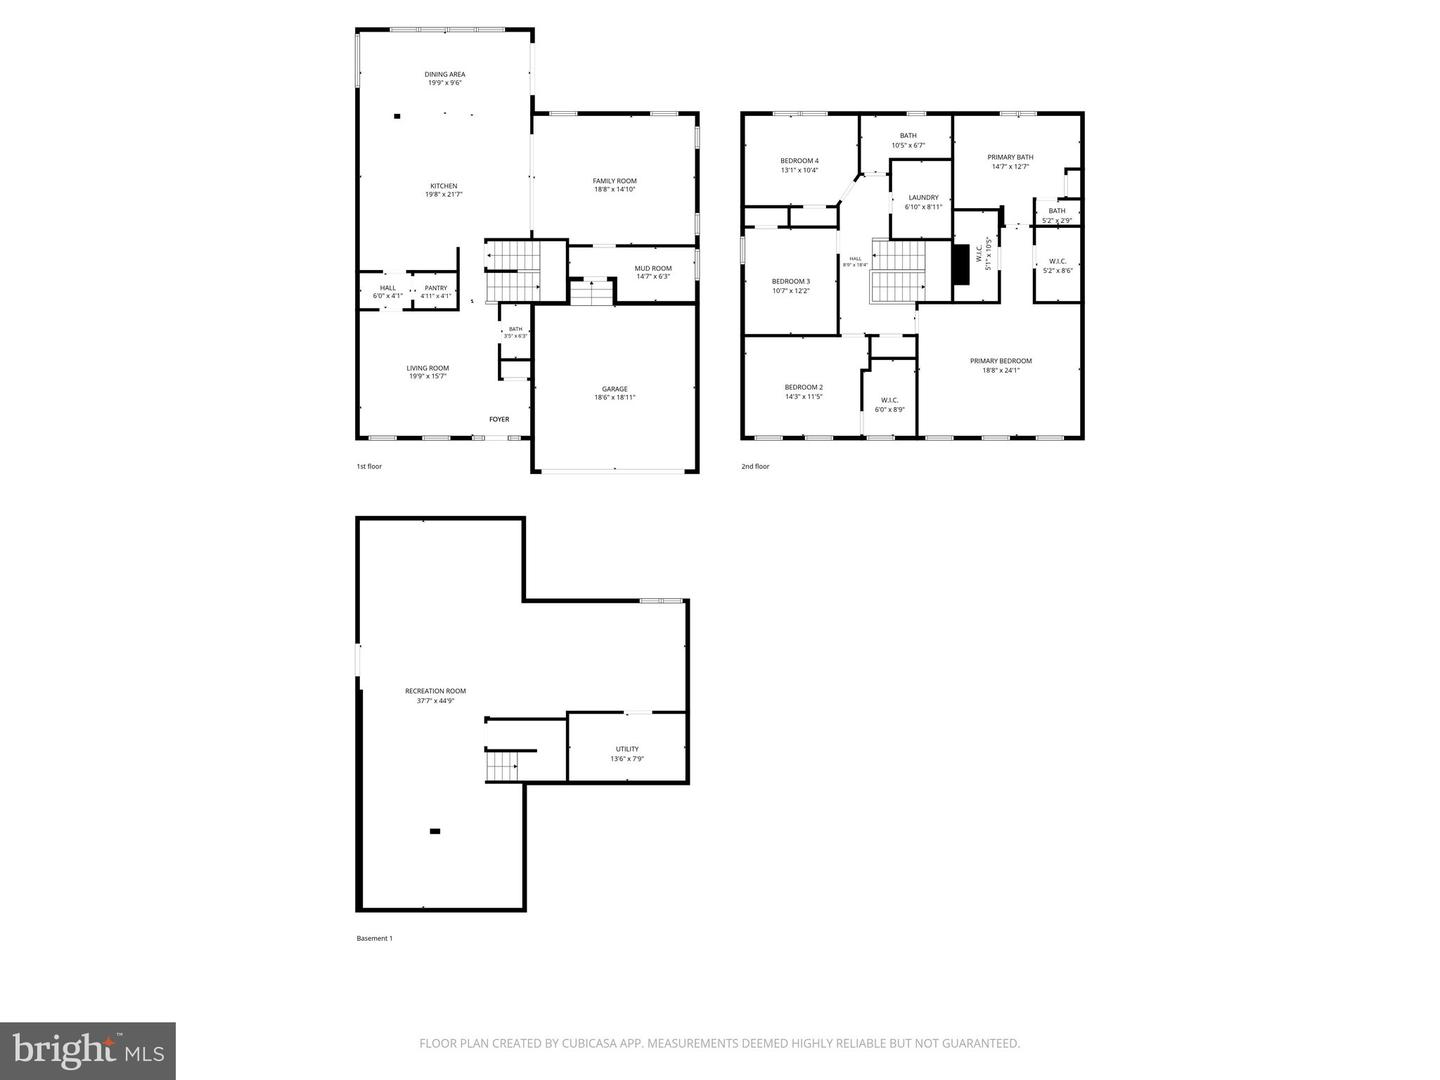
SPACE TO LIVE. ROOM TO ENTERTAIN. A HOME DESIGNED FOR WHAT'S NEXT. Seller offering up to $13,300 toward buyer closing costs with a full-price offer! Built in 2021, this impressive Caruso Homes Michigan model offers more than 4,000 finished square feet of thoughtfully planned living space where comfort, functionality, and style come together. The spacious owner's suite creates a peaceful escape with two walk-in closets and a private spa-inspired bath, while three additional bedrooms and an upper-level laundry room provide convenience for everyday living. At the center of the home, the beautifully appointed kitchen is ready for everything from weeknight dinners to holiday gatherings, featuring granite countertops, stainless steel appliances, double wall ovens, a cooktop, an oversized island, tiled backsplash, Butler's pantry, and an additional walk-in pantry. The adjoining family room creates an inviting space to relax, while the separate living and dining rooms offer the flexibility today's buyers appreciate for entertaining, remote work, or multi-purpose living. The finished lower level expands your possibilities with a generous recreation room, a bathroom rough-in, and unfinished space ready to become a guest suite, home theater, fitness studio, office, or additional bedroom—allowing the home to grow with your needs. Step outside to enjoy a fully fenced backyard with a patio that's perfect for outdoor dining, entertaining, or simply unwinding, all enhanced by the added privacy of the neighboring open lot.Perfectly positioned for commuters, you'll enjoy convenient access to Route 210, Route 301, the Capital Beltway, Joint Base Andrews, Joint Base Anacostia-Bolling, National Harbor, Washington, D.C., Northern Virginia, shopping, restaurants, parks, and recreation. With newer construction, exceptional living space, and valuable closing cost assistance, this home delivers an outstanding opportunity in today's market. The sellers are prepared to consider reasonable offers. Contact the listing agent for additional details and available buyer opportunities.
/u.realgeeks.media/riverorealtors/logo_file.png)
Additional Information
- Subdivision
- Signature Club
- Taxes
- $9224
- HOA Fee
- $185
- HOA Frequency
- Monthly
- Stories
- 3
- Interior Features
- Air Filter System, Bathroom - Soaking Tub, Bathroom - Stall Shower, Bathroom - Tub Shower, Breakfast Area, Butlers Pantry, Carpet, Combination Kitchen/Living, Dining Area, Family Room Off Kitchen, Floor Plan - Open, Formal/Separate Dining Room, Kitchen - Gourmet, Kitchen - Island, Kitchen - Table Space, Pantry, Primary Bath(s), Recessed Lighting, Walk-in Closet(s), Upgraded Countertops
- School District
- Prince George's County Public Schools
- Flooring
- Luxury Vinyl Plank, Partially Carpeted
- Garage
- Yes
- Garage Spaces
- 2
- Exterior Features
- Bump-outs, Play Area, Sidewalks
- View
- Garden/Lawn, Street
- Heating
- Central
- Heating Fuel
- Electric
- Cooling
- Central A/C
- Roof
- Shingle
- Utilities
- Cable TV, Electric Available, Natural Gas Available, Phone Available, Sewer Available, Water Available
- Water
- Public, Private/Community Water
- Sewer
- Public Sewer
- Room Level
- Laundry: Upper 1, Dining Room: Main, Breakfast Room: Main, Family Room: Main, Foyer: Main, Kitchen: Main, Mud Room: Main, Recreation Room: Lower 1, Storage Room: Lower 1, Utility Room: Lower 1, Half Bath: Main, Primary Bedroom: Upper 1, Primary Bathroom: Upper 1, Bathroom 2: Upper 1, Bedroom 2: Upper 1, Bedroom 3: Upper 1, Bedroom 4: Upper 1, Other: Main
- Basement
- Yes
Mortgage Calculator
Listing courtesy of EXP Realty, LLC. Contact: 8888607369