6510 Spoonbill Way, Clinton, MD 20735
- $483,800
- 3
- BD
- 3
- BA
- 2,400
- SqFt








- List Price
- $483,800
- Price Change
- ▼ $100 1786843576
- Days on Market
- 60
- Status
- ACTIVE
- MLS#
- MDPG2211146
- Bedrooms
- 3
- Bathrooms
- 3
- Full Baths
- 2
- Half Baths
- 1
- Living Area
- 2,400
- Lot Size (Acres)
- 0.04
- Style
- Colonial
- Year Built
- 2024
- County
- Prince Georges
- School District
- Prince George's County Public Schools
Property Description
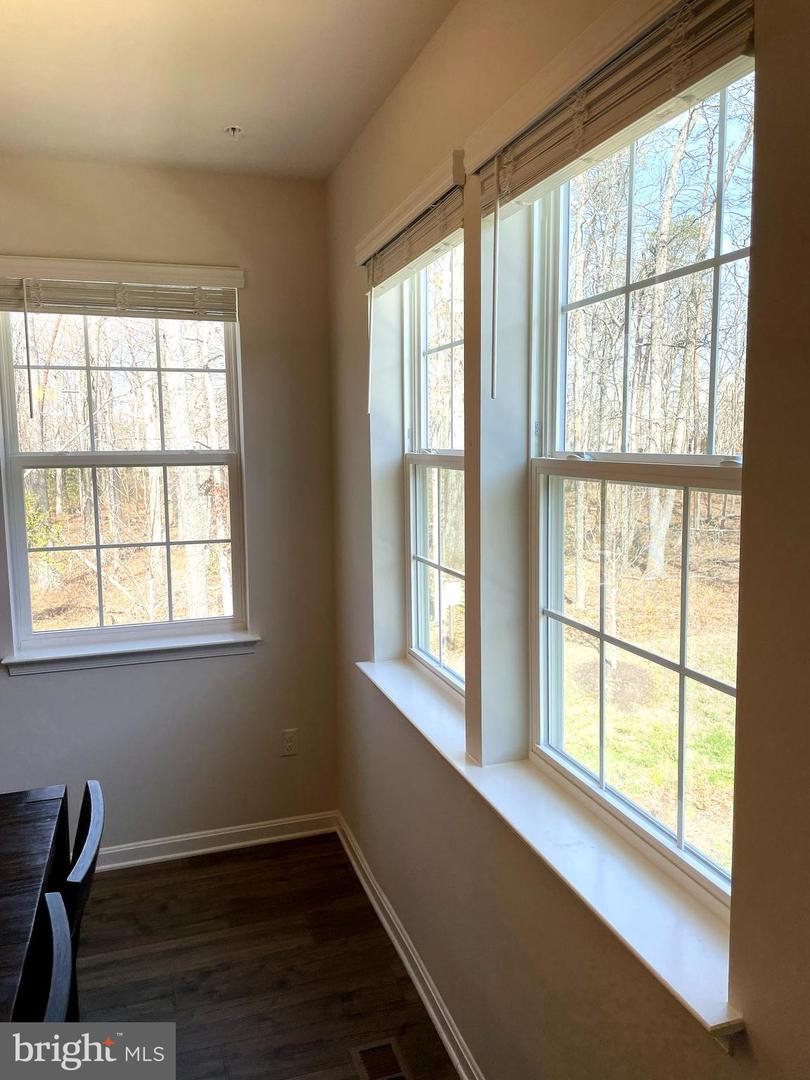
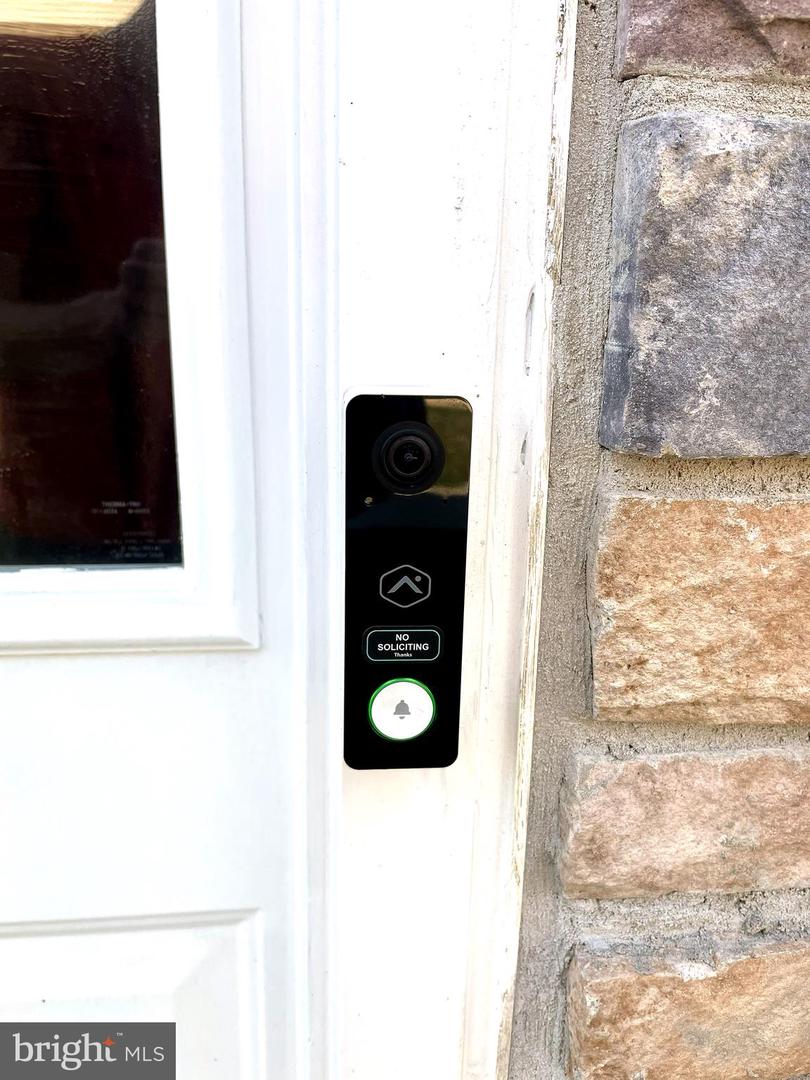
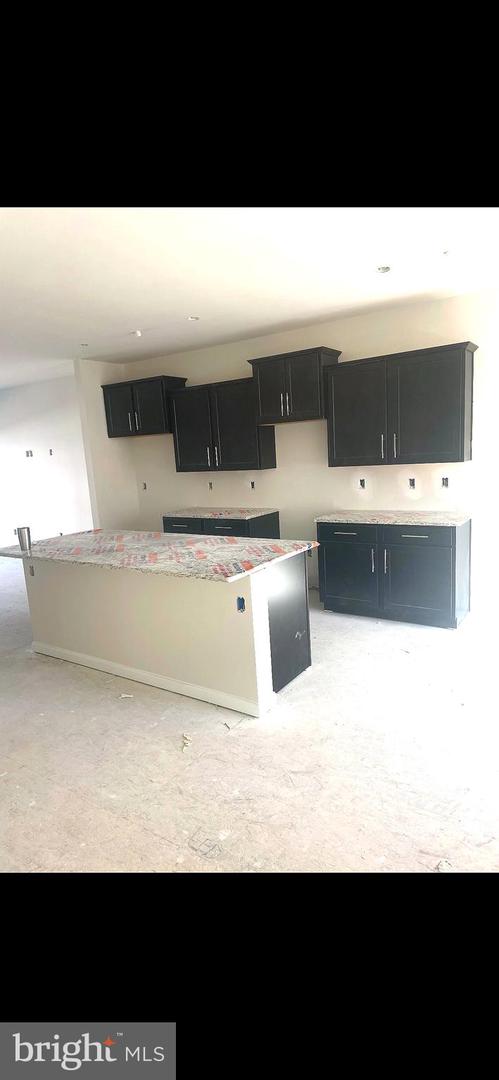
***$10K TOWARDS CLOSING COST AS SELLER CONCESSIONS***DESIRABLE END-UNIT OVERLOOKING WOODLANDS! Built in 2024, this 3 bed 2.5 bath end-unit townhouse is tucked away yet conveniently located close to the city. Featuring a 2-car rear-loading garage with driveway, 18’ x 6’ wood deck overlooking nature, primary level open concept floor plan with 9’ ceilings, separate dining room area, window coverings throughout, upgraded ceiling fans in all 3 bedrooms, smart home technology, and second living space on ground level. The kitchen includes a large eat-in center island, granite countertops, tile backsplash, and stainless steel appliances. The primary bedroom provides a large walk-in closet, private bathroom with duel vanity, large walk-in shower, and three windows facing the courtyard/trees. The Woodyard Station community offers parks, a large pavilion, walking trail, conveniently located near shopping (Safeway, Aldi, Walmart, B.K. Miller, CVS, Walgr eens, Dollar Tree, Panera Bread, Starbucks, Dunkin Donuts, Mix and Mingle Coffee Lounge, Onelife Fitness, Planet Fitness, Lowe’s, etc.) and close to M-5 Branch Avenue for easy commuting. Natural gas heat and central air conditioning. $100 monthly HOA includes lawn mowing, annual community area mulching, and street/sidewalk snow plowing. 3 miles from Andrews Air Force Base.
/u.realgeeks.media/riverorealtors/logo_file.png)
Additional Information
- Subdivision
- None Available
- Taxes
- $6449
- HOA Fee
- $100
- HOA Frequency
- Monthly
- Interior Features
- Attic, Carpet, Dining Area, Family Room Off Kitchen, Floor Plan - Open, Kitchen - Eat-In, Kitchen - Island, Recessed Lighting, Upgraded Countertops, Walk-in Closet(s), Window Treatments
- School District
- Prince George's County Public Schools
- Flooring
- Carpet, Ceramic Tile, Luxury Vinyl Plank
- Garage
- Yes
- Garage Spaces
- 2
- Exterior Features
- Sidewalks
- Heating
- Forced Air
- Heating Fuel
- Natural Gas
- Cooling
- Ceiling Fan(s), Central A/C
- Roof
- Asphalt, Shingle
- Water
- Public
- Sewer
- Public Sewer
- Room Level
- Kitchen: Main, Bathroom 3: Main, Foyer: Lower 1, Utility Room: Lower 1, Living Room: Main, Primary Bedroom: Upper 1, Primary Bathroom: Upper 1, Bedroom 2: Upper 1, Bedroom 3: Upper 1, Bathroom 2: Upper 1, Laundry: Upper 1, Attic: Upper 2, Living Room: Lower 1, Family Room: Main
Mortgage Calculator
Listing courtesy of NetRealtyNow.com, LLC. Contact: 7035818605