12008 Amblewood Dr, Laurel, MD 20708
- $625,000
- 4
- BD
- 4
- BA
- 2,234
- SqFt




- List Price
- $625,000
- Days on Market
- 0
- Status
- COMING SOON
- MLS#
- MDPG2211770
- Bedrooms
- 4
- Bathrooms
- 4
- Full Baths
- 3
- Half Baths
- 1
- Living Area
- 2,234
- Lot Size (Acres)
- 0.27
- Style
- Colonial, Traditional
- Year Built
- 1979
- County
- Prince Georges
- School District
- Prince George's County Public Schools
Property Description
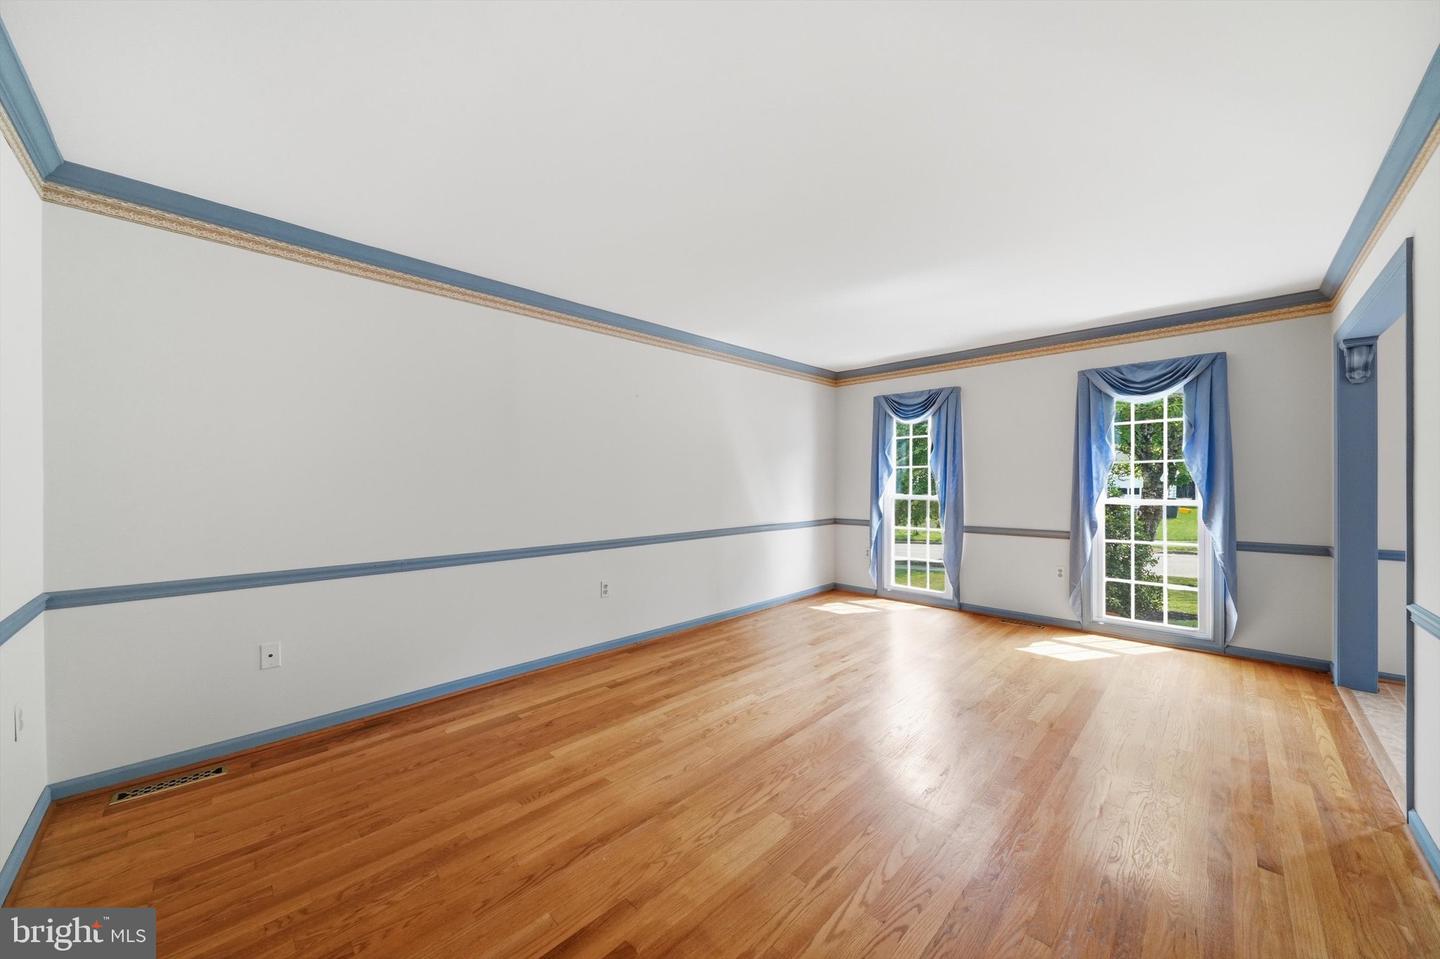
Welcome to this beautifully maintained home, in the sought-after Montpelier Woods community, backing to protected parkland. Enjoy peaceful surroundings while remaining just minutes from MD-295 for easy access to Baltimore andWashington, D.C. Lovingly cared for by the same owners for 40 years, this traditional home offers spacious living across three finished levels. A double driveway and attached two-car garage lead to a covered front porch and inviting foyer with ceramic tile flooring. Hardwood floors flow through the formal living and dining rooms, highlighted by crown molding and chair rail accents. The comfortable family room features recessed lighting, a wood-burning brick fireplace, and sliding doors to the deck. The updated kitchen includes quartz countertops, a tile backsplash, beverage bar, pantry, skylight, garden window, and bright eat-in dining area. A nearby half bath and private library/office with custom built-in bookshelves complete the main level. The office also opens to the screened porch, creating seamless indoor-outdoor living. Upstairs, the spacious primary suite offers hardwood floors, a walk-in closet, and an ensuite bath with a jetted tub, separate shower, skylight, and ceramic tile. Three additional bedrooms feature hardwood floors, and ceiling fans. A large hall bath with double vanity, jetted tub/shower combo, and skylight serves the secondary bedrooms, while walk-in attic access provides abundant storage. The finished lower level expands the living space with a large recreation room, versatile bonus room, full bath, laundry room, mudroom with exterior access, and generous storage. Recent improvements include a new roof, HVAC system, whole-house humidifier, water purifier, and freshly cleaned ducts and paint. Outdoor living is exceptional, with a new composite deck, screened porch, brick patio, dedicated grilling area, and beautifully landscaped, fully fenced backyard overlooking tranquil parkland. Raised garden beds and year-round color complete this private retreat. If you've been searching for space, comfort, and a peaceful setting with unbeatable convenience, you'll feel right at home on Amblewood Drive!
/u.realgeeks.media/riverorealtors/logo_file.png)
Additional Information
- Subdivision
- Montpelier Woods
- Taxes
- $7464
- HOA Fee
- $130
- HOA Frequency
- Annually
- Interior Features
- Attic, Bathroom - Jetted Tub, Bathroom - Stall Shower, Bathroom - Tub Shower, Breakfast Area, Built-Ins, Ceiling Fan(s), Chair Railings, Crown Moldings, Family Room Off Kitchen, Floor Plan - Traditional, Formal/Separate Dining Room, Kitchen - Eat-In, Kitchen - Table Space, Pantry, Primary Bath(s), Recessed Lighting, Skylight(s), Solar Tube(s), Upgraded Countertops, Walk-in Closet(s), Window Treatments, Wood Floors, Air Filter System
- School District
- Prince George's County Public Schools
- Elementary School
- Montpelier
- Middle School
- Dwight D. Eisenhower
- High School
- Laurel
- Fireplaces
- 1
- Fireplace Description
- Brick, Wood, Fireplace - Glass Doors, Equipment
- Flooring
- Solid Hardwood, Hardwood, Ceramic Tile, Vinyl
- Garage
- Yes
- Garage Spaces
- 2
- Exterior Features
- Extensive Hardscape, Chimney Cap(s), Exterior Lighting, Gutter System, Play Equipment, Sidewalks, Flood Lights
- View
- Garden/Lawn, Park/Greenbelt, Trees/Woods
- Heating
- Heat Pump(s), Programmable Thermostat, Heat Pump - Electric BackUp
- Heating Fuel
- Electric
- Cooling
- Central A/C, Ceiling Fan(s), Attic Fan, Programmable Thermostat
- Roof
- Architectural Shingle
- Utilities
- Under Ground
- Water
- Public
- Sewer
- Public Sewer
- Room Level
- Primary Bedroom: Upper 1, Primary Bathroom: Upper 1, Bedroom 2: Upper 1, Bedroom 3: Upper 1, Bedroom 4: Upper 1, Bathroom 2: Upper 1, Foyer: Main, Living Room: Main, Dining Room: Main, Kitchen: Main, Family Room: Main, Library: Main, Half Bath: Main, Recreation Room: Lower 1, Recreation Room: Lower 1, Bonus Room: Lower 1, Laundry: Lower 1, Utility Room: Lower 1, Mud Room: Lower 1, Bathroom 3: Lower 1
- Basement
- Yes
Mortgage Calculator
Listing courtesy of Long & Foster Real Estate, Inc.. Contact: 4107959600