5112 70th Pl, Hyattsville, MD 20784
- $374,900
- 4
- BD
- 2
- BA
- 816
- SqFt




- List Price
- $374,900
- Days on Market
- 6
- Status
- ACTIVE
- MLS#
- MDPG2212334
- Bedrooms
- 4
- Bathrooms
- 2
- Full Baths
- 2
- Living Area
- 816
- Lot Size (Acres)
- 0.12
- Style
- Dwelling w/Separate Living Area, Colonial
- Year Built
- 1953
- County
- Prince Georges
- School District
- Prince George's County Public Schools
Property Description
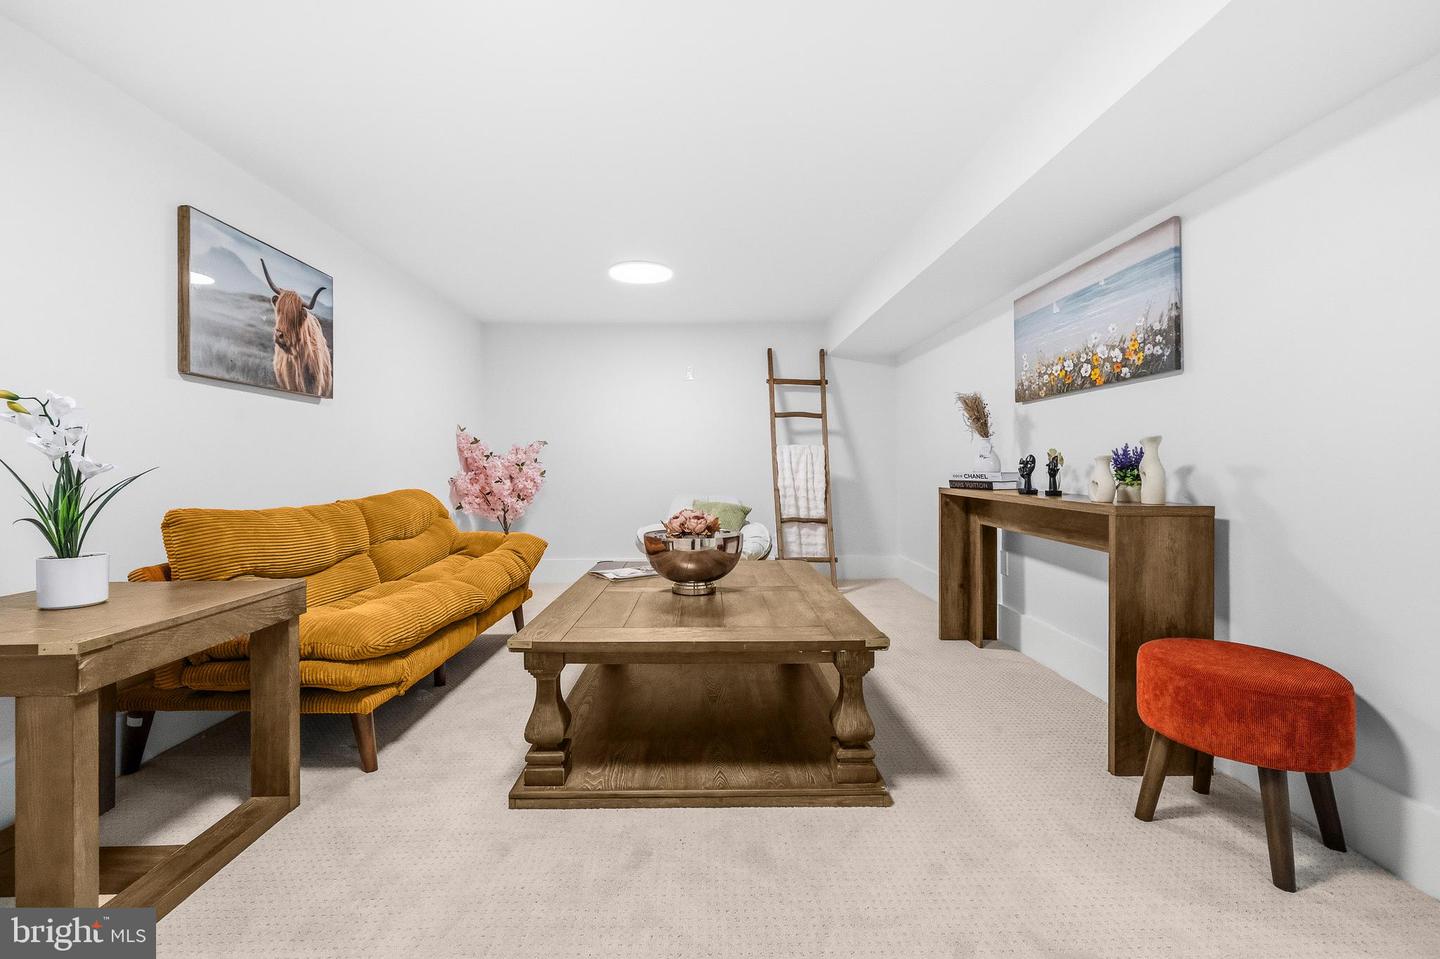
Welcome to 5112 70th Place, where fresh updates, flexible living, and an unbeatable location come together in one exceptional opportunity. This beautifully refreshed two-level twinhome has been thoughtfully updated with fresh interior and exterior paint, new windows and doors, stylish new luxury vinyl plank flooring on the main level, new carpet in the lower level, a beautifully renovated kitchen with new cabinets and appliances, and a bright, move-in-ready feel throughout. The main level offers two comfortable bedrooms and a full bath, creating an inviting space for everyday living, while the fully finished lower level features its own private entrance, one bedroom, one full bath, a second bedroom/flex space and separate living quarters—ideal for multigenerational living, guests, or rental income potential. Whether you're looking to offset your mortgage, host short term rentals, or enjoy the flexibility of two distinct living spaces, this home offers endless possibilities. Perfectly positioned near shopping, dining, parks, and major commuter routes, you'll also enjoy being less than half a mile from the future Purple Line station, with convenient access to major employment centers including Fort Meade and the vibrant restaurants, boutiques, and arts scene of downtown Hyattsville. This is a rare opportunity to own a move-in-ready property that blends modern updates, versatility, and exceptional convenience.
/u.realgeeks.media/riverorealtors/logo_file.png)
Additional Information
- Subdivision
- Woodlawn- Feldmans Addn
- Taxes
- $3851
- Interior Features
- Recessed Lighting, Bathroom - Walk-In Shower, Ceiling Fan(s), Dining Area, Entry Level Bedroom, Upgraded Countertops
- School District
- Prince George's County Public Schools
- Flooring
- Ceramic Tile, Luxury Vinyl Plank, Carpet
- Exterior Features
- Gutter System, Exterior Lighting
- Heating
- Forced Air
- Heating Fuel
- Natural Gas
- Cooling
- Central A/C
- Water
- Public
- Sewer
- Public Sewer
- Room Level
- Kitchen: Main, Living Room: Main, Family Room: Lower 1, Bedroom 1: Main, Bedroom 2: Main, Bathroom 1: Main, Bedroom 3: Lower 1, Bedroom 4: Lower 1, Utility Room: Lower 1, Bathroom 2: Lower 1
- Basement
- Yes
Mortgage Calculator
Listing courtesy of Redfin Corporation. Contact: