10305 Vista Sola Way, Lanham, MD 20706
- $545,000
- 3
- BD
- 4
- BA
- 1,660
- SqFt




- List Price
- $545,000
- Days on Market
- 52
- Status
- ACTIVE
- MLS#
- MDPG2212436
- Bedrooms
- 3
- Bathrooms
- 4
- Full Baths
- 3
- Half Baths
- 1
- Living Area
- 1,660
- Lot Size (Acres)
- 0.03
- Style
- Colonial
- Year Built
- 2023
- County
- Prince Georges
- School District
- Prince George's County Public Schools
Property Description
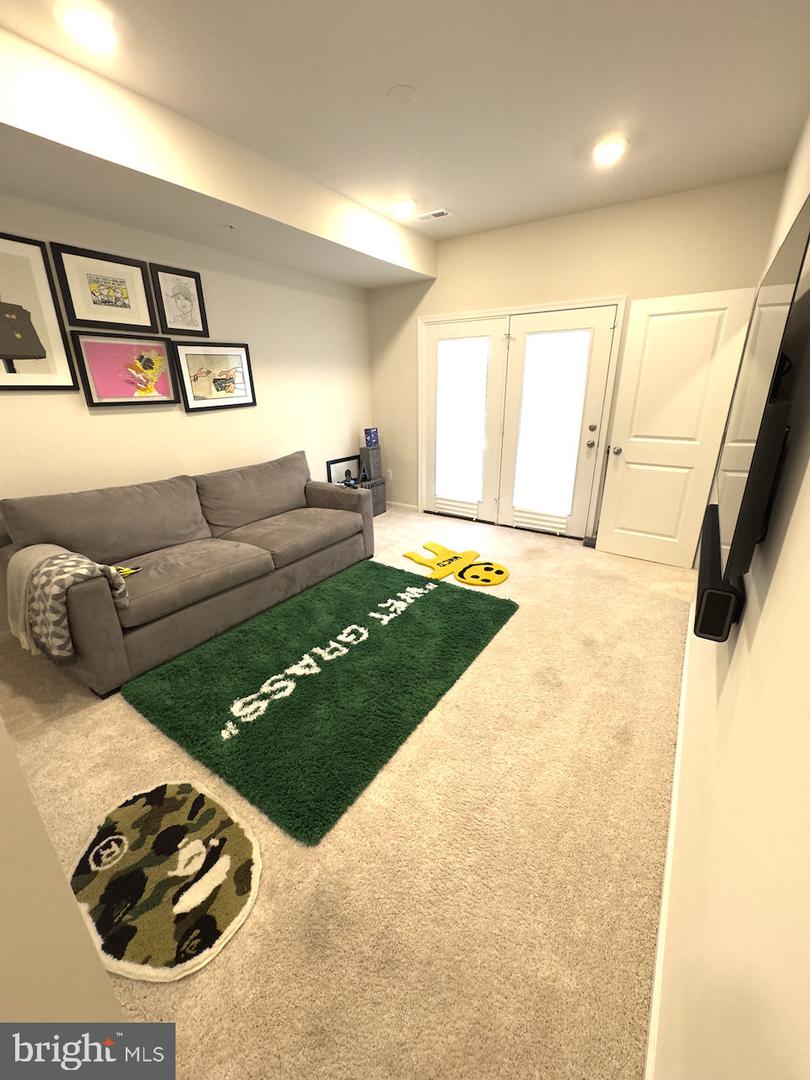
Practical details round out the home’s " Handsome" design, including modern and contemporary construction completed in 2023, although purchased brand-new in 2025. Largest Home offered in the Community... offering the confidence and efficiency of a nearly new residence. This four-level contemporary residence is designed to feel open, bright, and effortlessly comfortable, with thoughtfully designed living spaces throughout. The home is Sunlight from morning to evening, filling each level with warmth and creating the kind of natural light that instantly lifts the mood of every room. Nestled in the ideal location, minutes from the beltway, in every-direction. The Natural light. The Openness... SHEESH, Its Charming... Its gourmet kitchen, to its Cozy' bedroom's, this home is poised to steal your heart. Step inside and the experience begins with beautiful light gray wood flooring, recessed lighting, and clean architectural lines that give the entire home a fresh, modern feel. At the heart of it all is the white Gourmet kitchen—a space that feels both elegant and welcoming. Crisp cabinetry, and Countertops, a large center island, and stainless appliances create a kitchen that is as functional as it is beautiful. The kitchen opens seamlessly to the dining and living areas, allowing the entire main level to feel open and vibrant. Across its four thoughtfully designed levels, the home offers three spacious bedrooms and three-and-a-half baths. Each bedroom feels private and comfortable, with generous proportions and abundant natural light. The Upper Level, is especially impressive, offering the feeling of a true retreat, this Additional living space offers flexibility for work, hobbies, media, or relaxation, which opens to an elevated outdoor space, w/a private Roof-top deck... && did I mention the bathrooms throughout, inspired by the model-home design, feels more like a spa than a typical bath. Clean lines, elegant finishes, the MBA boast a soaking tub, and a large glass shower create a calming space where every day routines feel elevated. The overall quaint and gentle luxury was designed to be both Posh, and livable. Hurry this well-appointed home will not last.
/u.realgeeks.media/riverorealtors/logo_file.png)
Additional Information
- Subdivision
- Vista Gardens
- HOA Fee
- $141
- HOA Frequency
- Monthly
- Interior Features
- Kitchen - Eat-In, Floor Plan - Open, Kitchen - Island, Recessed Lighting, Combination Kitchen/Dining, Family Room Off Kitchen
- Amenities
- Common Grounds, Picnic Area
- School District
- Prince George's County Public Schools
- Garage
- Yes
- Garage Spaces
- 1
- Community Amenities
- Common Grounds, Picnic Area
- Heating
- Programmable Thermostat, Forced Air
- Heating Fuel
- Natural Gas
- Cooling
- Central A/C, Programmable Thermostat
- Roof
- Architectural Shingle
- Water
- Public
- Sewer
- Public Sewer
- Room Level
- Loft: Upper 2
- Basement
- Yes
Mortgage Calculator
Listing courtesy of Long & Foster Real Estate, Inc.. Contact: (202) 966-1400