6915 Briarcliff Dr, Clinton, MD 20735
- $500,000
- 5
- BD
- 3
- BA
- 1,496
- SqFt




- List Price
- $500,000
- Price Change
- ▲ $27,900 1785975417
- Days on Market
- 0
- Status
- COMING SOON
- MLS#
- MDPG2214094
- Bedrooms
- 5
- Bathrooms
- 3
- Full Baths
- 3
- Living Area
- 1,496
- Lot Size (Acres)
- 0.23
- Style
- Raised Ranch/Rambler
- Year Built
- 1966
- County
- Prince Georges
- School District
- Prince George's County Public Schools
Property Description
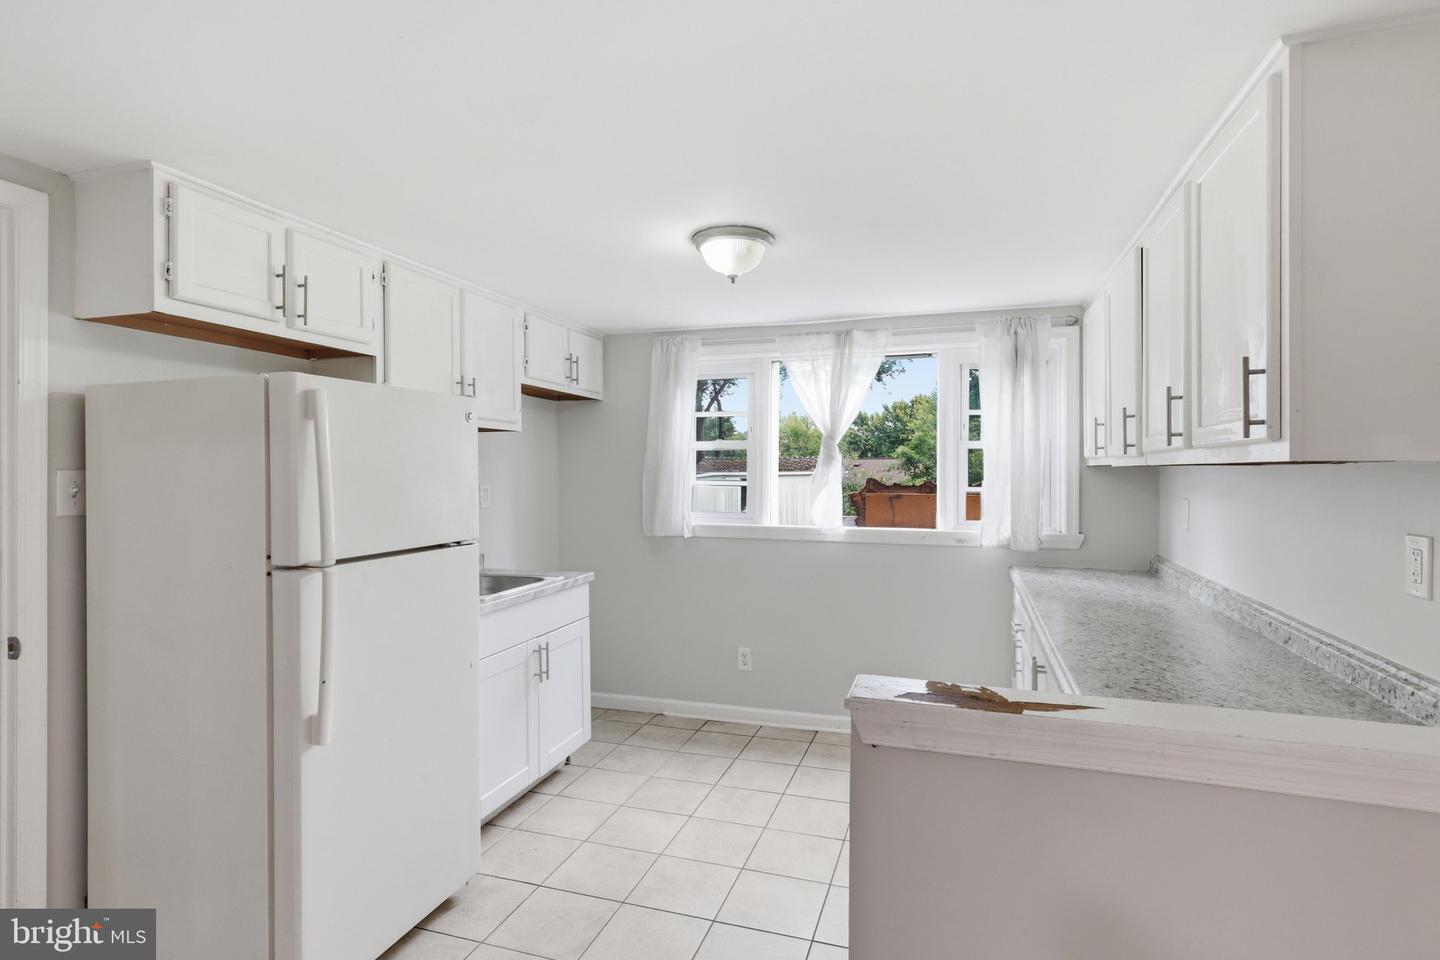
Welcome to this spacious all-brick rambler offering an exceptionally flexible layout, beautifully refreshed interiors, and a fully finished walkout lower level. The bright main level features warm, dark-stained hardwood floors, recessed lighting, a generous formal living room, and a separate dining room ideal for everyday meals or special gatherings. The rear-facing kitchen is both updated and functional, with white cabinetry, granite countertops, stainless steel appliances, gas cooking, and a large window overlooking the backyard. Just off the main living area, the expansive enclosed side porch creates valuable bonus space for relaxing, entertaining, hobbies, or seasonal enjoyment. Three bedrooms and two renovated full bathrooms are conveniently located on the main level. The bathrooms feature custom tilework and clean, contemporary finishes, giving the home a polished, move-in-ready feel. Downstairs, the fully finished lower level greatly expands the home’s possibilities. A large recreation room, fireplace, second kitchen, full bathroom, additional dining or game area, and two versatile finished rooms provide space for guests, extended household living, home offices, fitness, or recreation. Large windows bring in natural light, while two exterior doors open directly to the rear yard, creating an easy indoor-outdoor connection. Outside, enjoy a broad backyard with plenty of room for entertaining, gardening, play, or future outdoor improvements. The driveway provides parking for up to four vehicles. With substantial living space on both levels, multiple gathering areas, three full bathrooms, and a walkout lower level, this home offers the room and flexibility today’s buyers are searching for. Some photos have been virtually staged.
/u.realgeeks.media/riverorealtors/logo_file.png)
Additional Information
- Subdivision
- Cheltenham Woods
- Taxes
- $5858
- School District
- Prince George's County Public Schools
- Fireplaces
- 2
- Heating
- Forced Air
- Heating Fuel
- Natural Gas
- Cooling
- Central A/C
- Water
- Public
- Sewer
- Public Sewer
- Basement
- Yes
Mortgage Calculator
Listing courtesy of Real Broker, LLC - Annapolis. Contact: 8554500442