4512 38th Pl, Brentwood, MD 20722
- $370,000
- 2
- BD
- 1
- BA
- 884
- SqFt






- List Price
- $370,000
- Days on Market
- 5
- Status
- ACTIVE
- MLS#
- MDPG2216216
- Bedrooms
- 2
- Bathrooms
- 1
- Full Baths
- 1
- Living Area
- 884
- Lot Size (Acres)
- 0.11
- Style
- Ranch/Rambler
- Year Built
- 1917
- County
- Prince Georges
- School District
- Prince George's County Public Schools
Property Description
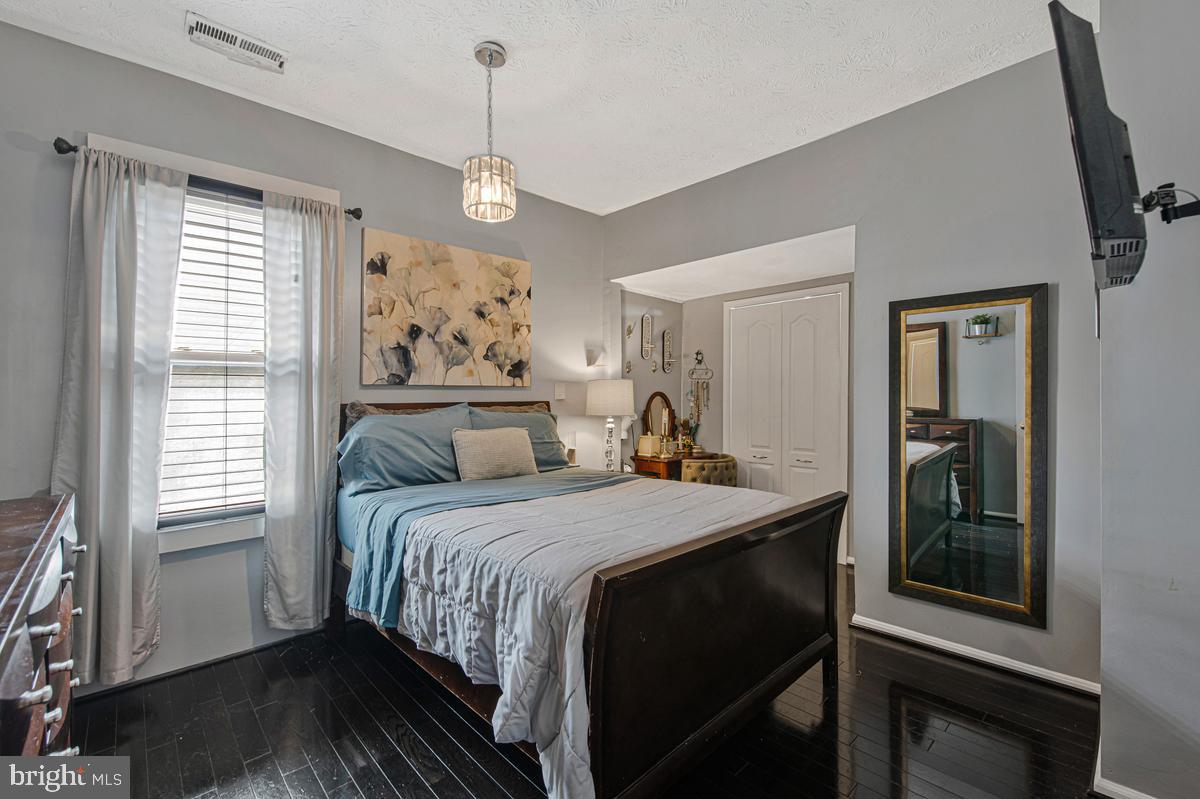
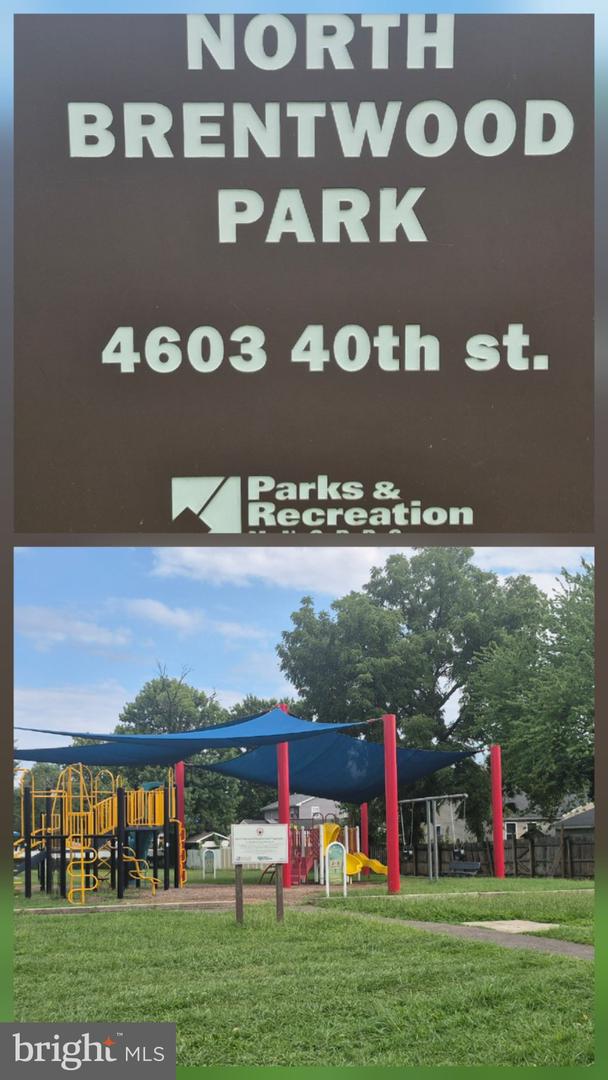
Welcome Home! Sit on the front porch and relax for awhile.Come inside and take look around. The main level of the home has hardwood floors in the living room, Dining area and bedrooms.Upgraded windows treatments convey. The kitchen has been upgraded with newer stainless steel appliances, granite counters and newer cabinets. Downstairs you will find a family room, den, office, laundry room and the 2nd floor full bath. (which is not listed in tax records). When you are finished looking inside come outside. Brand New porch steps take you down to a level fenced back yard. Enjoy cookouts on the patio with family & friends. Need extra storage you will find a "She" shed, "He" shed and a "Our" shed. The brick paver driveway provides off street parking for 2 cars. The water and sewer lines were both replaced 3 years ago. The Fulcher family would like to share a few places nearby that they enjoy. West Hyattsville Metro, Hyattsville library, a variety of restaurants and grocery stores that offer foods from around the world. Glut and "Yes" organic markets are close by. There are two neighborhood parks just few blocks away. The water and sewer lines were replaced from the street to the home 3 years ago. Check out the photos.
/u.realgeeks.media/riverorealtors/logo_file.png)
Additional Information
- Subdivision
- Brentwood-Czarras Addn
- Taxes
- $5026
- Interior Features
- Bathroom - Tub Shower, Bathroom - Stall Shower, Carpet, Ceiling Fan(s), Entry Level Bedroom, Kitchen - Galley, Wood Floors, Window Treatments
- School District
- Prince George's County Public Schools
- Flooring
- Hardwood, Carpet
- Exterior Features
- Exterior Lighting
- Heating
- Forced Air
- Heating Fuel
- Natural Gas
- Cooling
- Other, Ceiling Fan(s), Central A/C
- Utilities
- Electric Available, Natural Gas Available, Phone Available, Sewer Available, Water Available
- Water
- Public
- Sewer
- Public Sewer
- Room Level
- Living Room: Main, Dining Room: Main, Bathroom 1: Main, Kitchen: Main, Family Room: Lower 1, Den: Lower 1, Office: Lower 1, Laundry: Lower 1, Bathroom 2: Lower 1, Bedroom 1: Main, Bedroom 2: Main
- Basement
- Yes
Mortgage Calculator
Listing courtesy of Cummings & Co. Realtors. Contact: (410) 823-0033