9945 Sharptown Rd, Mardela Springs, MD 21837
- $525,000
- 4
- BD
- 2
- BA
- 2,700
- SqFt






- List Price
- $525,000
- Days on Market
- 6
- Status
- ACTIVE
- MLS#
- MDWC2023886
- Bedrooms
- 4
- Bathrooms
- 2
- Full Baths
- 2
- Living Area
- 2,700
- Lot Size (Acres)
- 0.61
- Style
- Cape Cod
- Year Built
- 1994
- County
- Wicomico
- School District
- Wicomico County Public Schools
Property Description
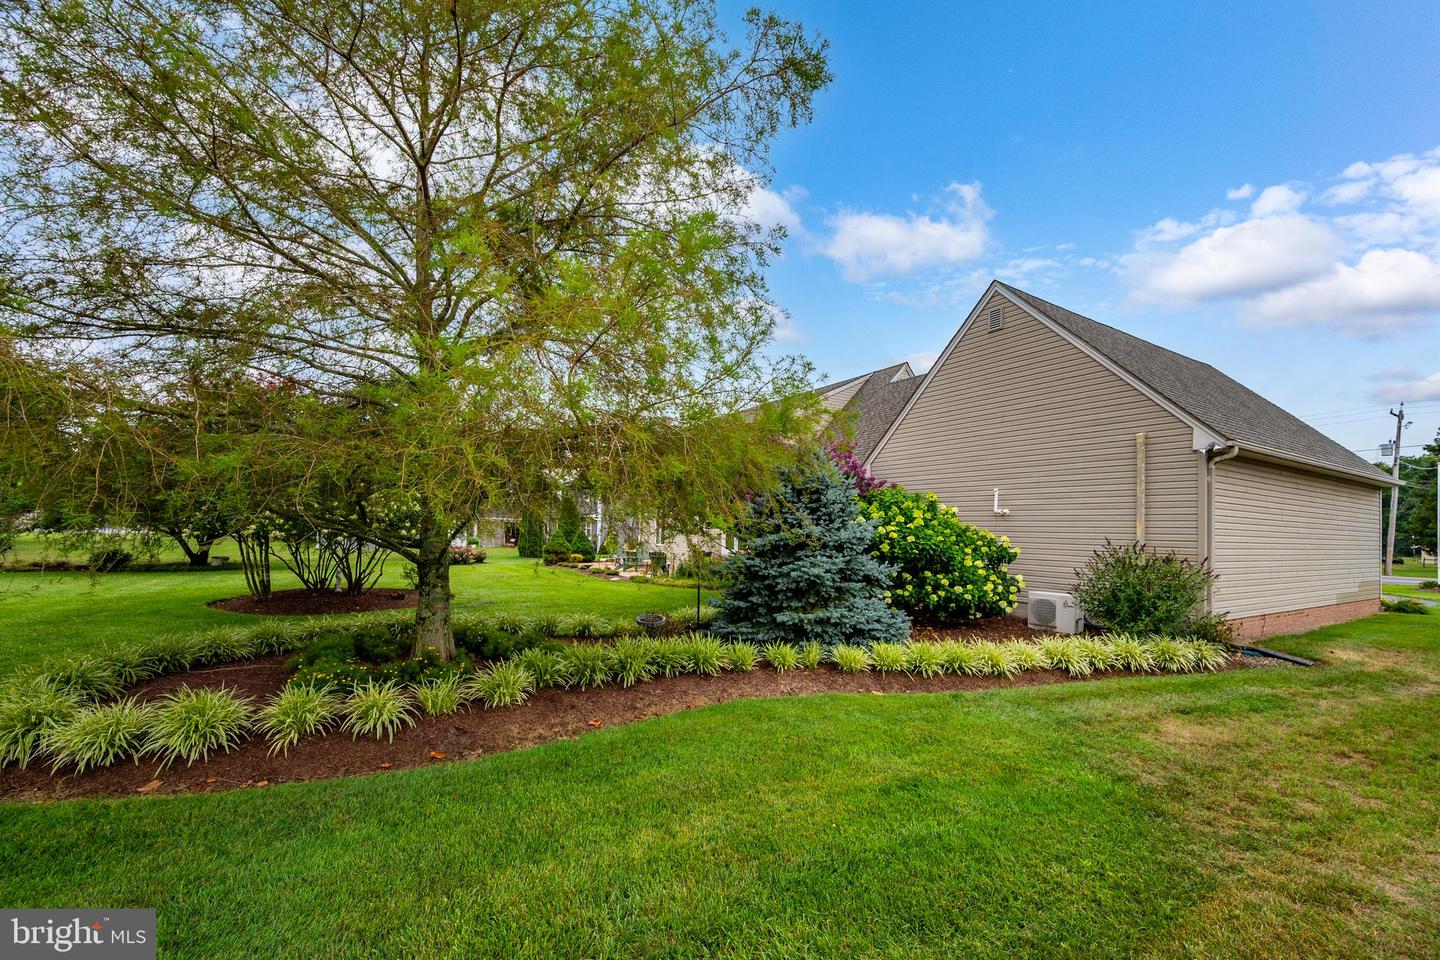
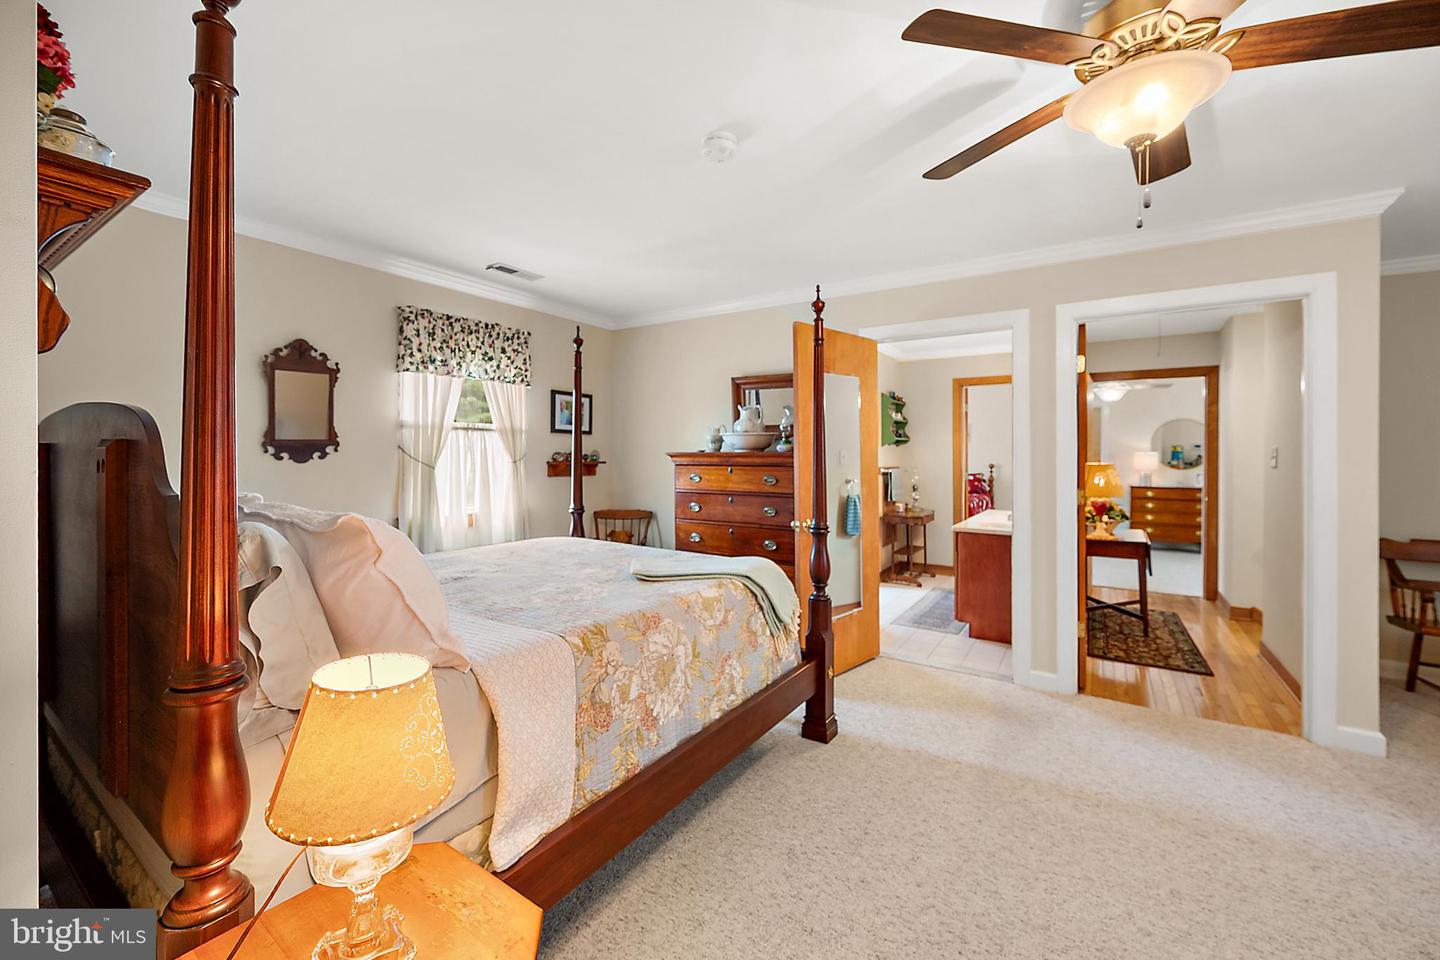
THIS MIGHT BE THE SINGLE FAMILY HOME, THAT YOU HAVE WAITED FOR, 9945 SHARPTOWN ROAD, SECOND HOUSE FROM NORTHWESTERN ELEMENTARY AND A SHORT WALK TO MARDELA HIGH AND MIDDLE SCHOOL, 3,200 SQ FT, 4 BR 2 BA, LIVING ROOM, GAS LOG FIREPLACE, HUGE KITCHEN AND DINING AREA, RECENTLY REMODELED, SOLID SURFACE ISLAND COUNTER TOP, LARGE DEN - OFFICE AREA, LARGE 2 CAR CONECTED GARAGE WITH ADDITIONAL ENTRANCE TO THE UPSTAIRS FROM THE GARAGE, 3 BEDOOMS UP STAIRS WITH A SHARED BATHROOM, FIRST LEVEL,1 LARGE MASTER BEDROOM, LARGE MASTER BATH, LARGE ATTIC UPSTAIRS, SHED IN THE BACK OF THE PROPERTY, BEAUTIFUL YARD, FRONT AND BACK, YARD IS FULLY SPRINKLERED, TOTALLY ENCAPSULATED UNDERNEATH THE HOUSE, 2 4 INCH DEEP WELLS, WATER TREATMENT SYSTEM, TANKLESS HOT WATER SYSTEM, YOU WILL HAVE TO SEE THIS BEAUTIFUL HOME AND SURROUNDINGS,THERE IS MUCH MORE THAN YOU CAN IMAGINE!!
/u.realgeeks.media/riverorealtors/logo_file.png)
Additional Information
- Area
- Wicomico Northwest (23-01)
- Subdivision
- None Available
- Taxes
- $3228
- Interior Features
- Attic, Attic/House Fan, Carpet, Ceiling Fan(s), Combination Kitchen/Dining, Crown Moldings, Dining Area, Entry Level Bedroom, Flat, Floor Plan - Open, Formal/Separate Dining Room, Kitchen - Country, Kitchen - Island, Primary Bedroom - Bay Front, Recessed Lighting, Upgraded Countertops, Walk-in Closet(s), Water Treat System, Window Treatments, Wood Floors
- School District
- Wicomico County Public Schools
- Fireplaces
- 1
- Fireplace Description
- Gas/Propane, Insert, Mantel(s)
- Flooring
- Carpet, Ceramic Tile, Hardwood, Laminated, Partially Carpeted, Vinyl
- Garage
- Yes
- Garage Spaces
- 2
- Exterior Features
- Exterior Lighting, Flood Lights, Lawn Sprinkler, Sidewalks, Tennis Court(s)
- View
- Garden/Lawn, Street
- Heating
- Central, Heat Pump(s)
- Heating Fuel
- Central, Electric
- Cooling
- Attic Fan, Ceiling Fan(s), Central A/C, Heat Pump(s)
- Roof
- Architectural Shingle
- Water
- Conditioner, Private, Well
- Sewer
- On Site Septic, Septic Exists
Mortgage Calculator
Listing courtesy of Coastal Life Realty Group LLC. Contact: (443) 235-8382