12101 Salt Point Rd, Bishopville, MD 21813
- $1,035,000
- 4
- BD
- 3
- BA
- 2,704
- SqFt








- List Price
- $1,035,000
- Days on Market
- 1
- Status
- ACTIVE
- MLS#
- MDWO2040150
- Bedrooms
- 4
- Bathrooms
- 3
- Full Baths
- 2
- Half Baths
- 1
- Living Area
- 2,704
- Lot Size (Acres)
- 0.66
- Style
- Coastal
- Year Built
- 1986
- County
- Worcester
- School District
- Worcester County Public Schools
Property Description
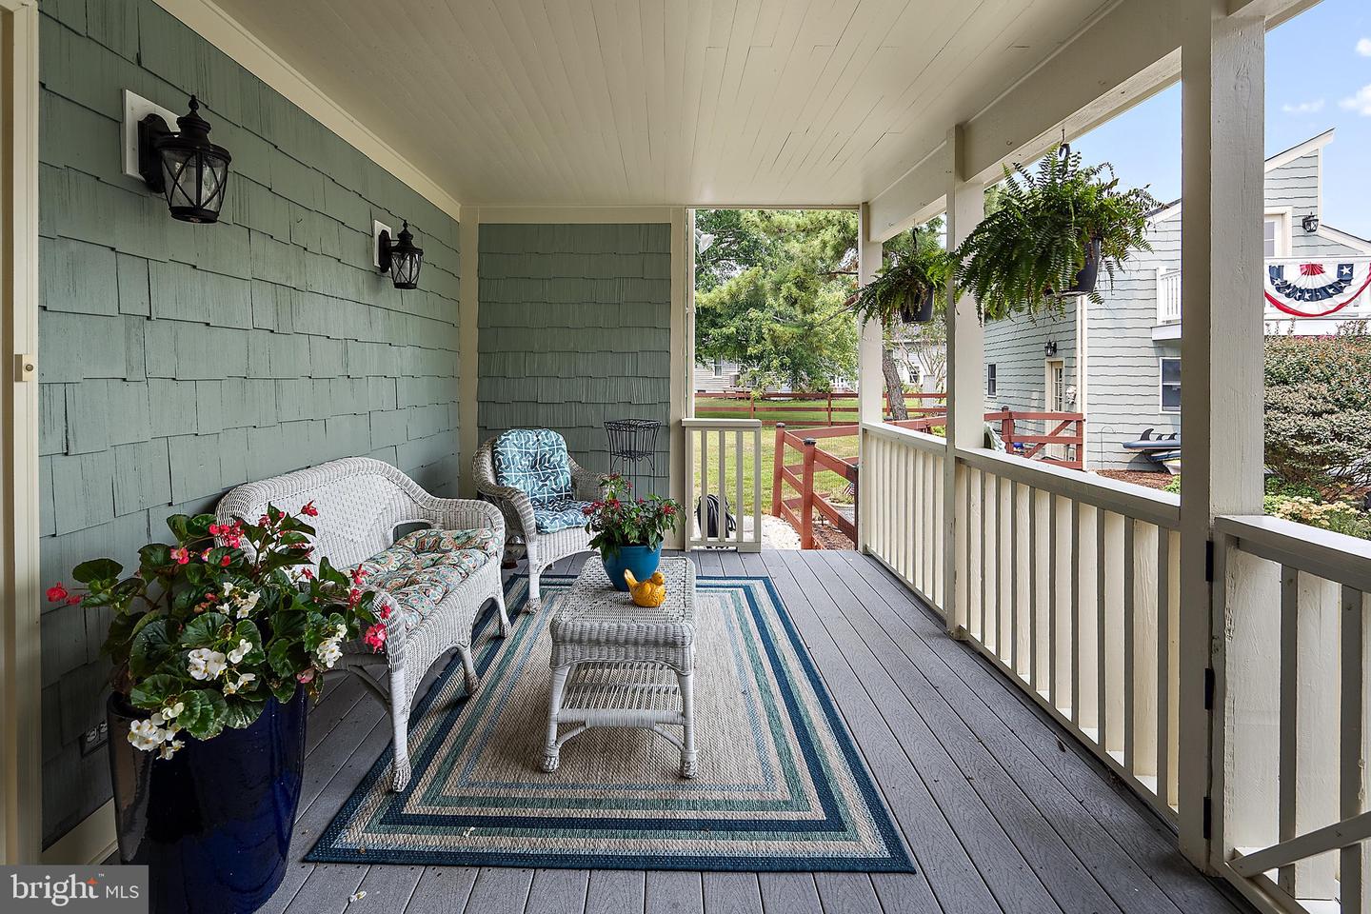
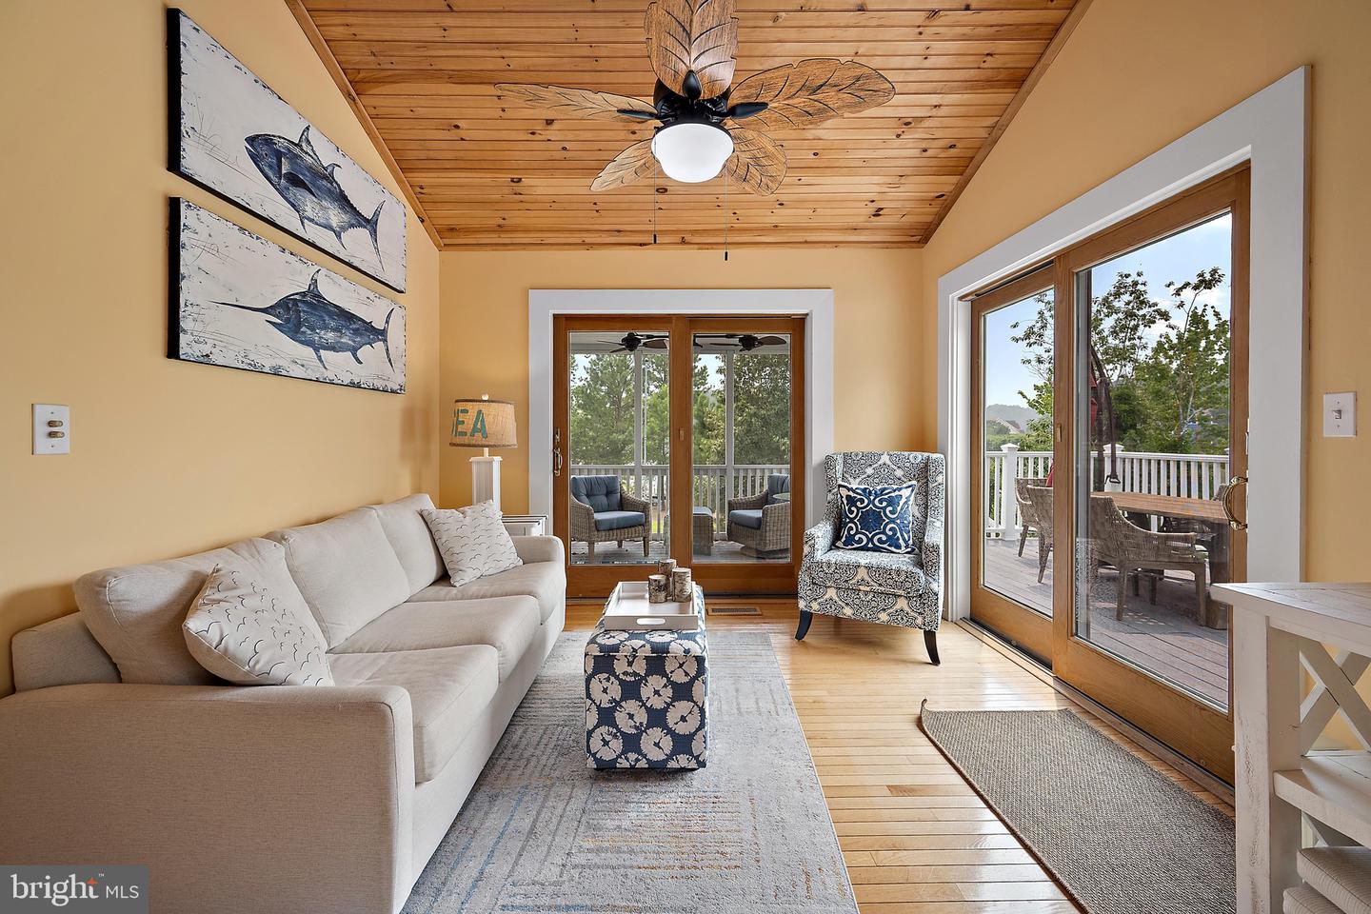
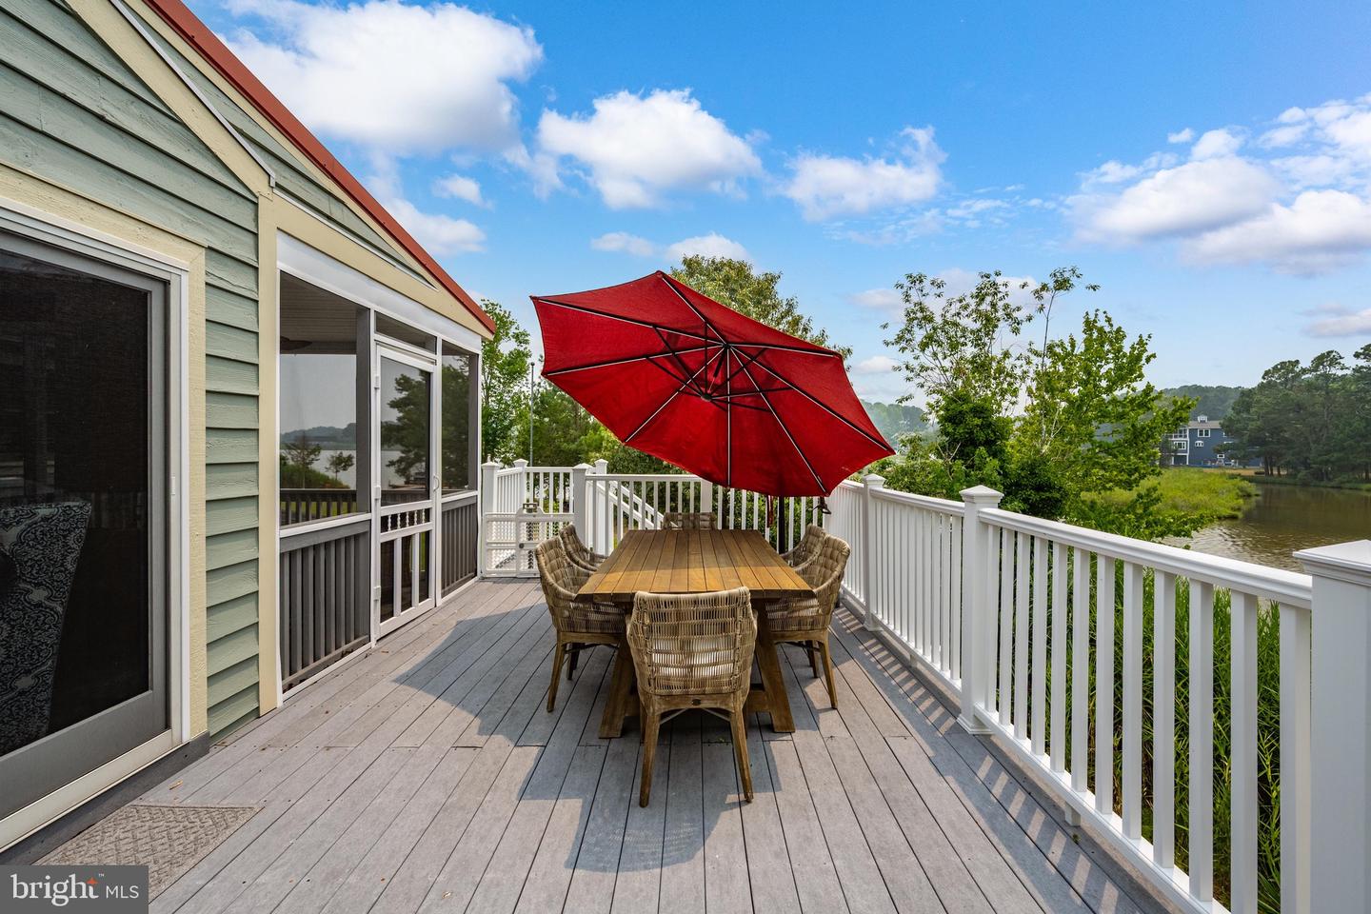
Discover exceptional waterfront living in Bayview Estates. Perfectly positioned on a picturesque creek with a private dock and easy access to the bay, this meticulously maintained home offers timeless coastal elegance and an effortless indoor-outdoor lifestyle. The thoughtfully designed floor plan features three bedrooms in the main residence, including a main-level primary suite with a walk-in closet and spa-like bath. A vaulted great room with a wet bar, spacious family room, screened porch, and expansive waterfront decks create the perfect setting for entertaining or relaxing while taking in the breathtaking water views. A detached two-car garage with a finished bonus room provides an ideal fourth bedroom, guest retreat, or private office. An outdoor shower, generous driveway, and beautifully maintained grounds complete this exceptional property. Bayview Estates offers a clubhouse, pool, tennis courts, and a private boat ramp—all with a low $375 annual HOA fee. Experience the finest in coastal waterfront living at 12101 Salt Point Road.
/u.realgeeks.media/riverorealtors/logo_file.png)
Additional Information
- Area
- Worcester East of Rt-113
- Subdivision
- Bayview Estates (Md)
- Taxes
- $6494.01
- HOA Fee
- $375
- HOA Frequency
- Annually
- Interior Features
- Entry Level Bedroom, Window Treatments, Dining Area, Formal/Separate Dining Room, Primary Bath(s), Upgraded Countertops, Walk-in Closet(s), Water Treat System, Wood Floors, Bathroom - Jetted Tub
- Amenities
- Boat Ramp, Community Center, Pool - Outdoor, Tennis Courts, Tot Lots/Playground, Water/Lake Privileges
- School District
- Worcester County Public Schools
- High School
- Stephen Decatur
- Flooring
- Ceramic Tile, Luxury Vinyl Plank, Hardwood
- Garage
- Yes
- Garage Spaces
- 2
- Exterior Features
- Outbuilding(s), Outside Shower, Sidewalks, Extensive Hardscape, Exterior Lighting
- Community Amenities
- Boat Ramp, Community Center, Pool - Outdoor, Tennis Courts, Tot Lots/Playground, Water/Lake Privileges
- View
- Creek/Stream, Water, Street, Scenic Vista
- Heating
- Heat Pump(s)
- Heating Fuel
- Electric
- Cooling
- Heat Pump(s), Central A/C
- Roof
- Architectural Shingle
- Utilities
- Cable TV Available, Electric Available
- Water
- Well
- Sewer
- On Site Septic
- Room Level
- Great Room: Main, Laundry: Main, Family Room: Upper 1, Kitchen: Upper 1, Dining Room: Upper 1
Mortgage Calculator
Listing courtesy of Monument Sotheby's International Realty. Contact: 4437087074